Saurabhanchal
Jain Temple
.png)
Saurabhanchal
Jain Temple
03/
Type
Cultural
28,000 sq ft
Size
Under Construction
STATUS
New Delhi
Project Story
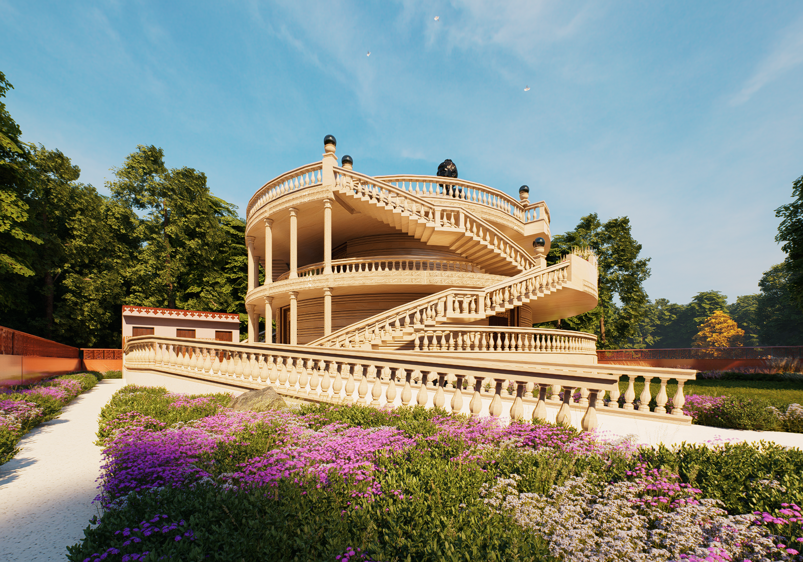
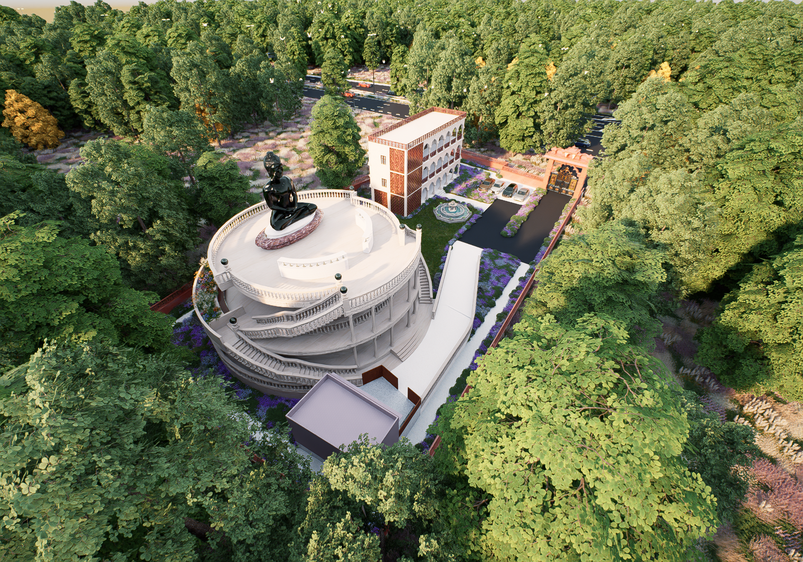
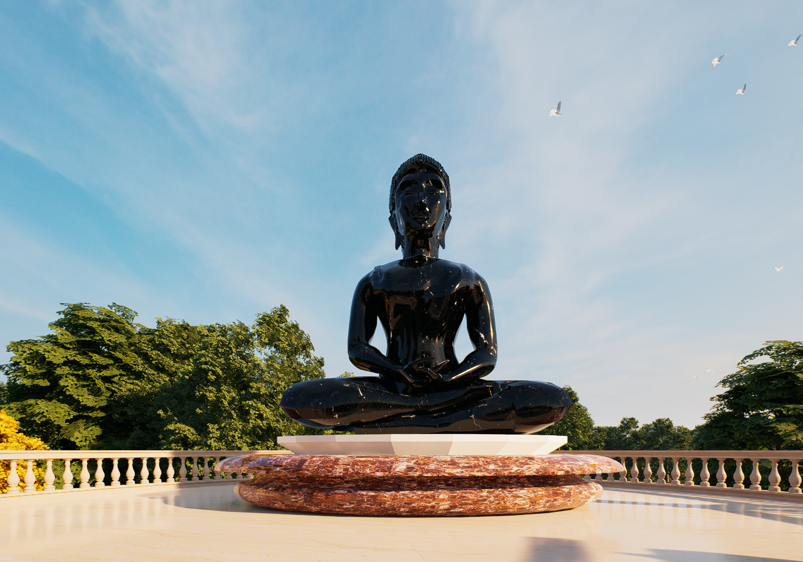
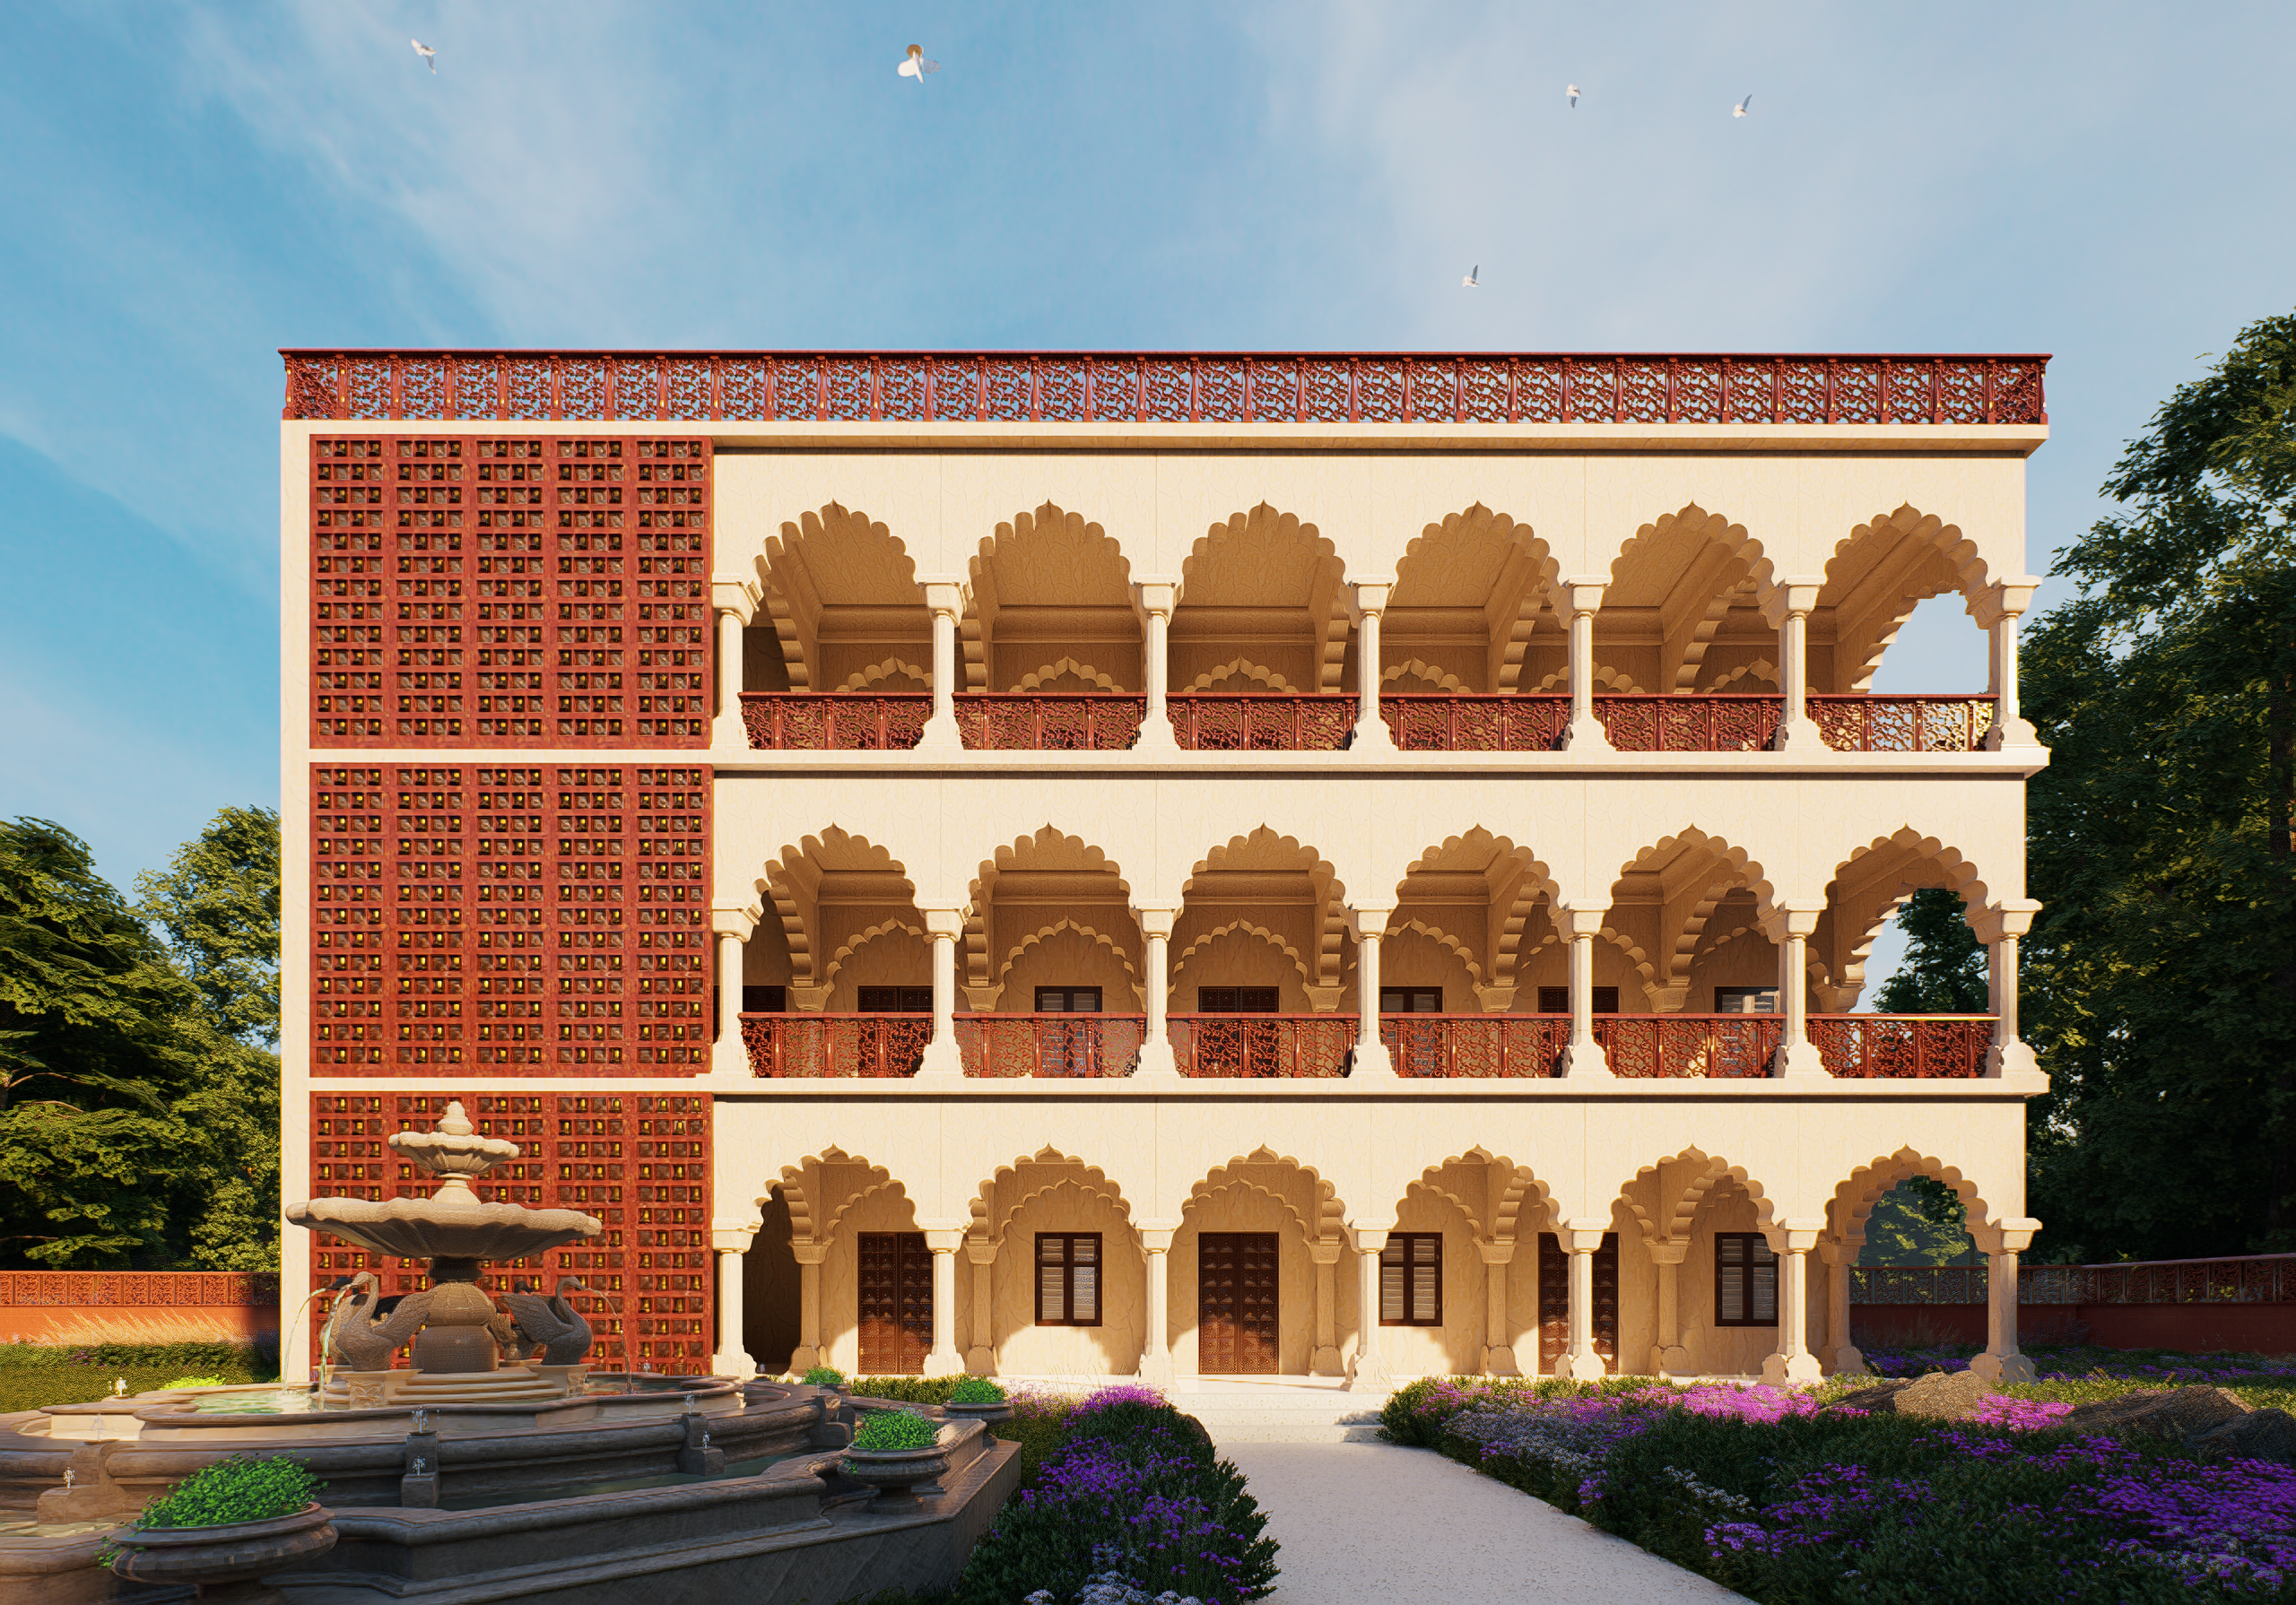
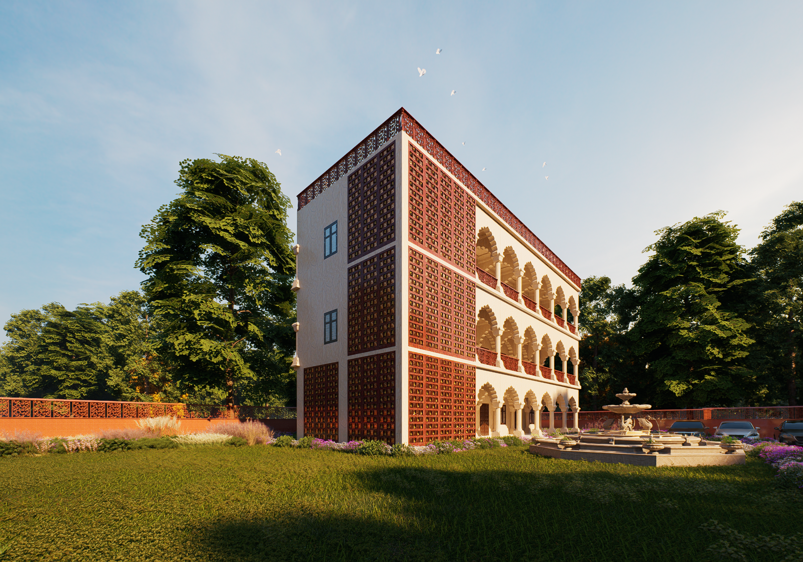
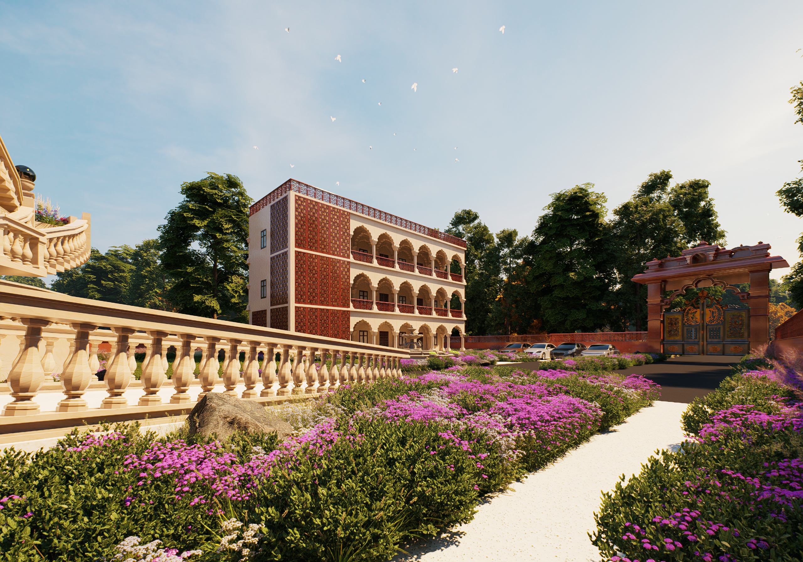
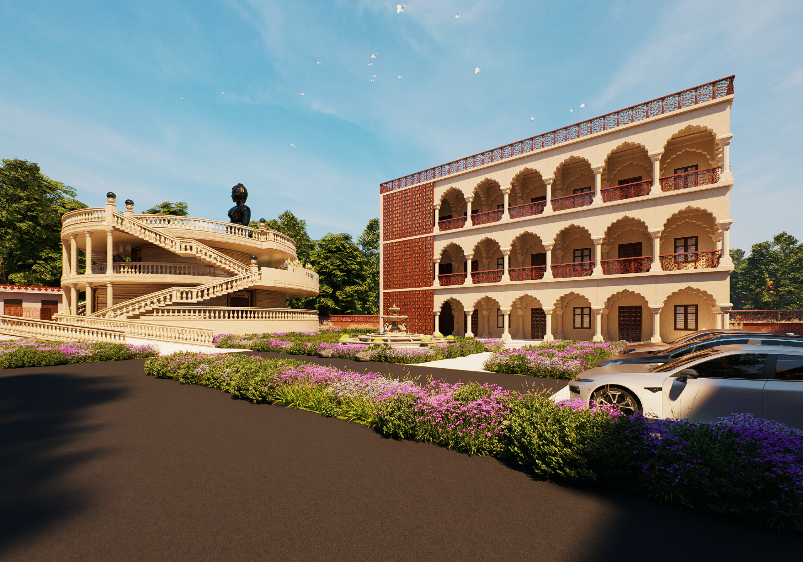
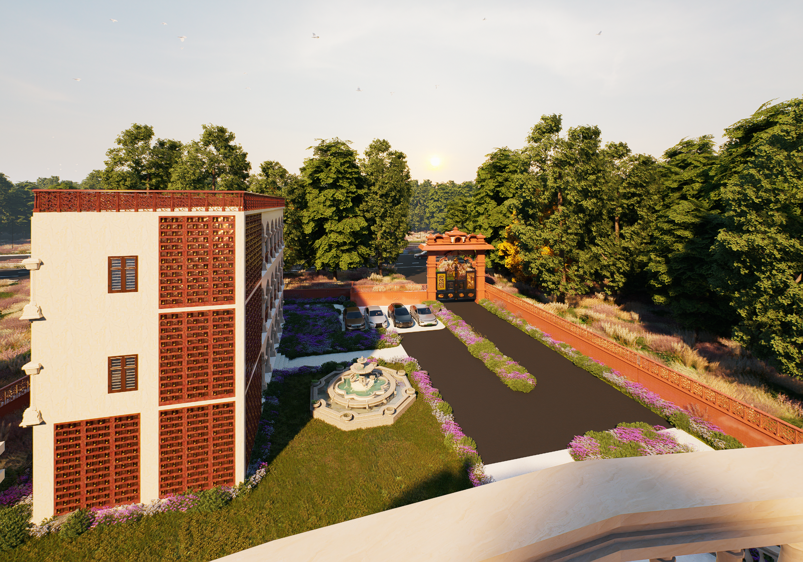
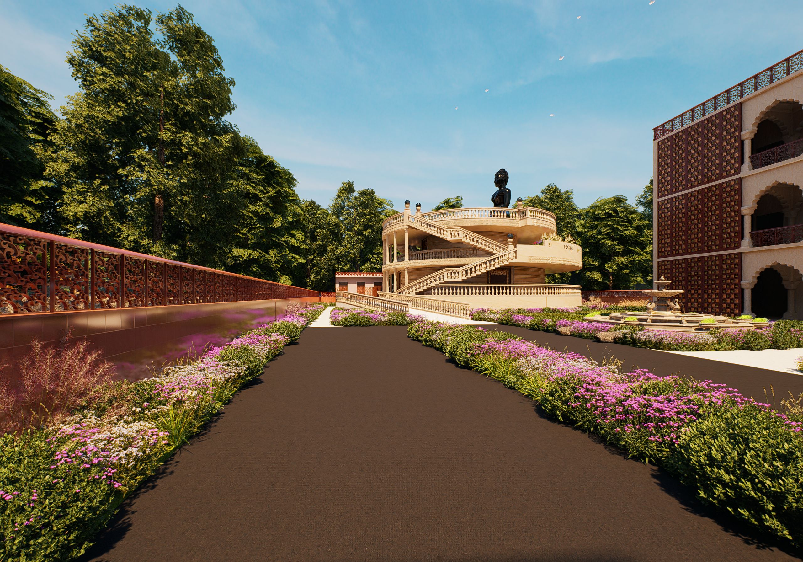
A 28,000-square-foot Jain temple conceived as a contemporary expression of faith, community, and spiritual continuity. Saurabhanchal is organised around a distinctive circular form, bringing spaces for gathering, worship, and contemplation together within a single composition, culminating in a monumental image of Shri 1008 Neminath Bhagwan.
DESIGN TEAM
Ar. Naman Jain,
Saumya Singh,
Fazal Mohammad
STATUS
Under Construction
The Brief
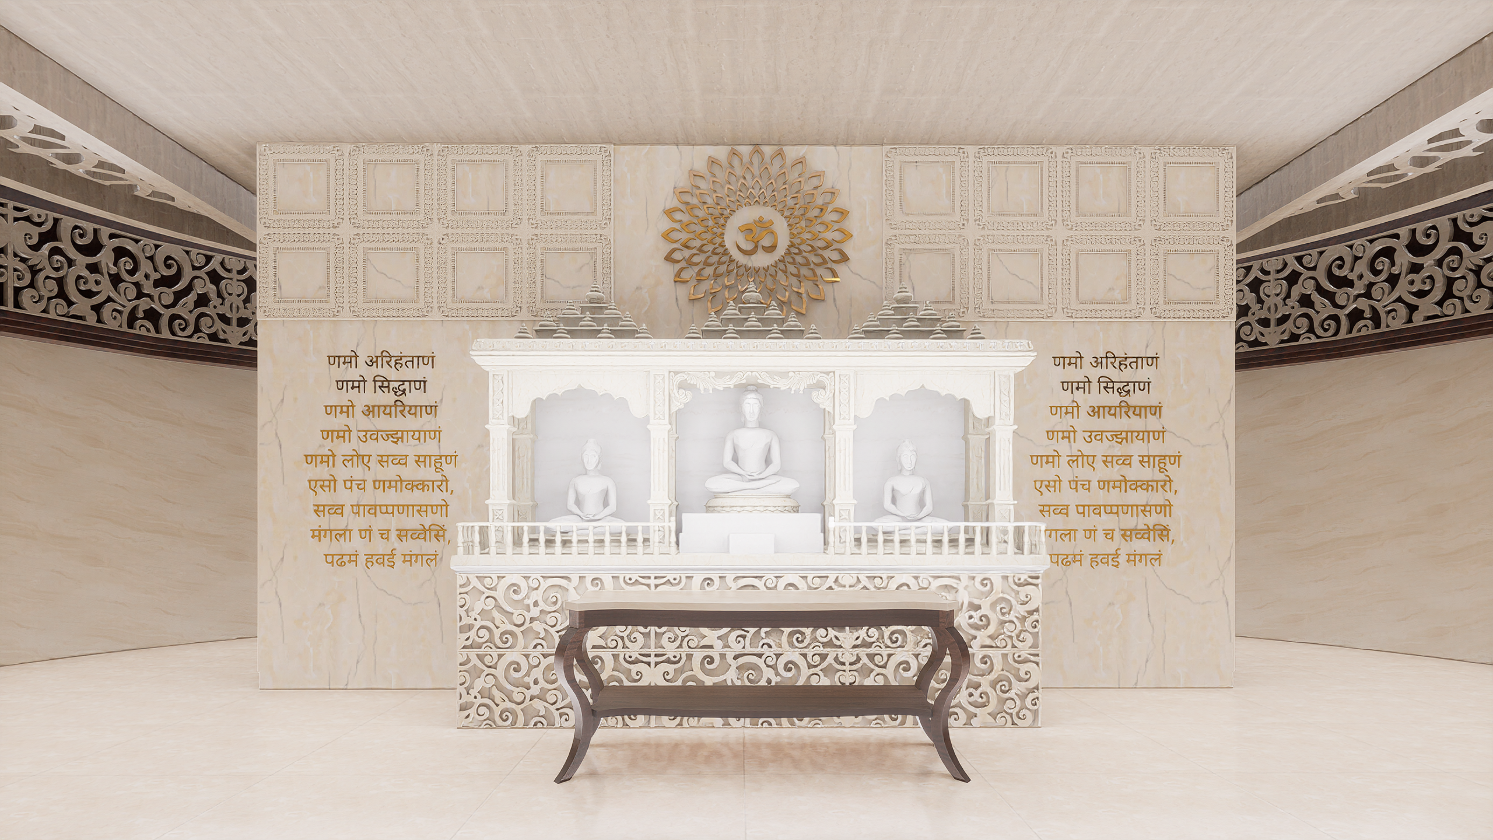
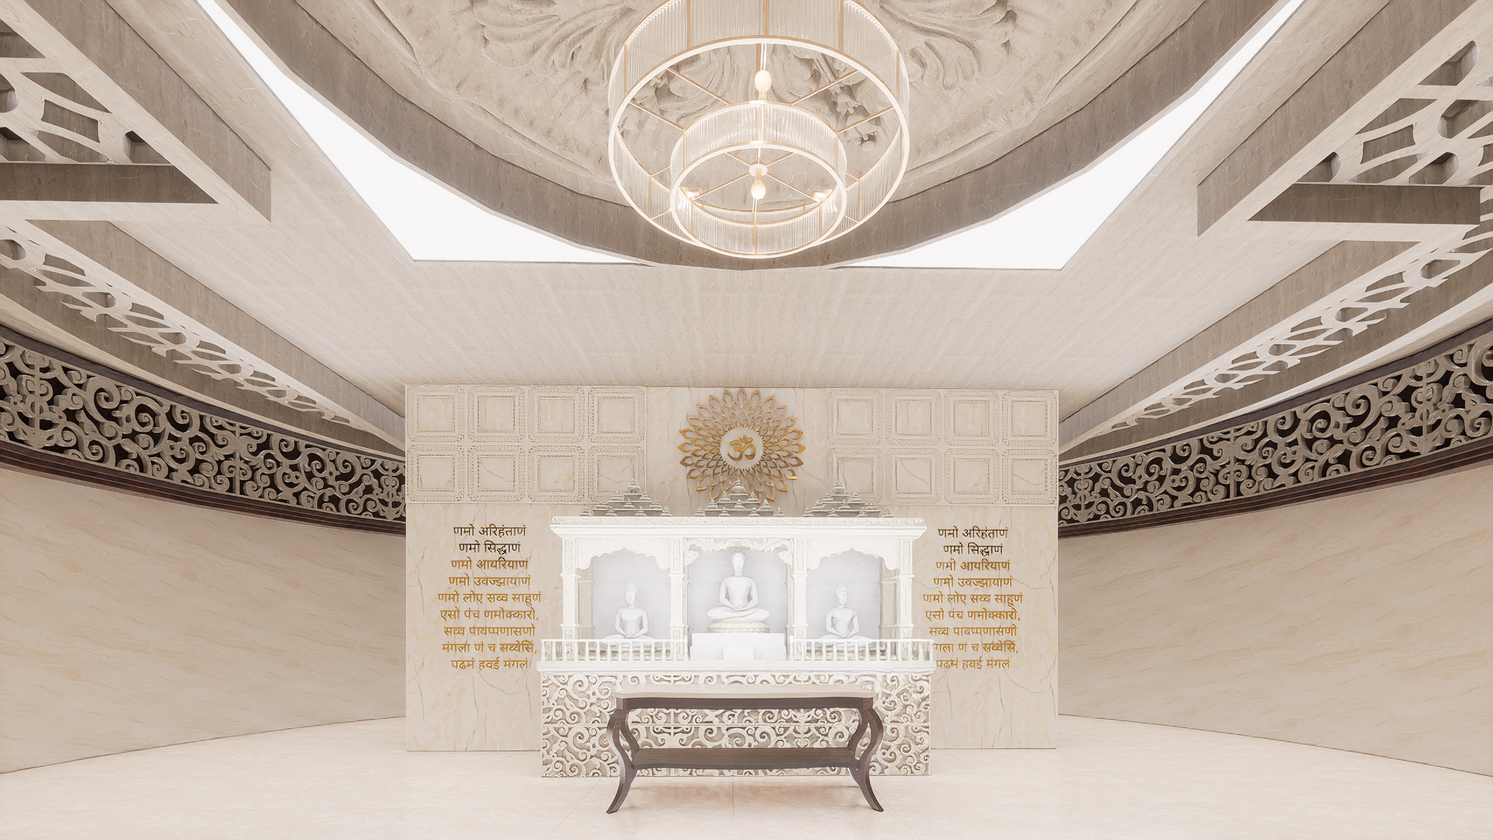
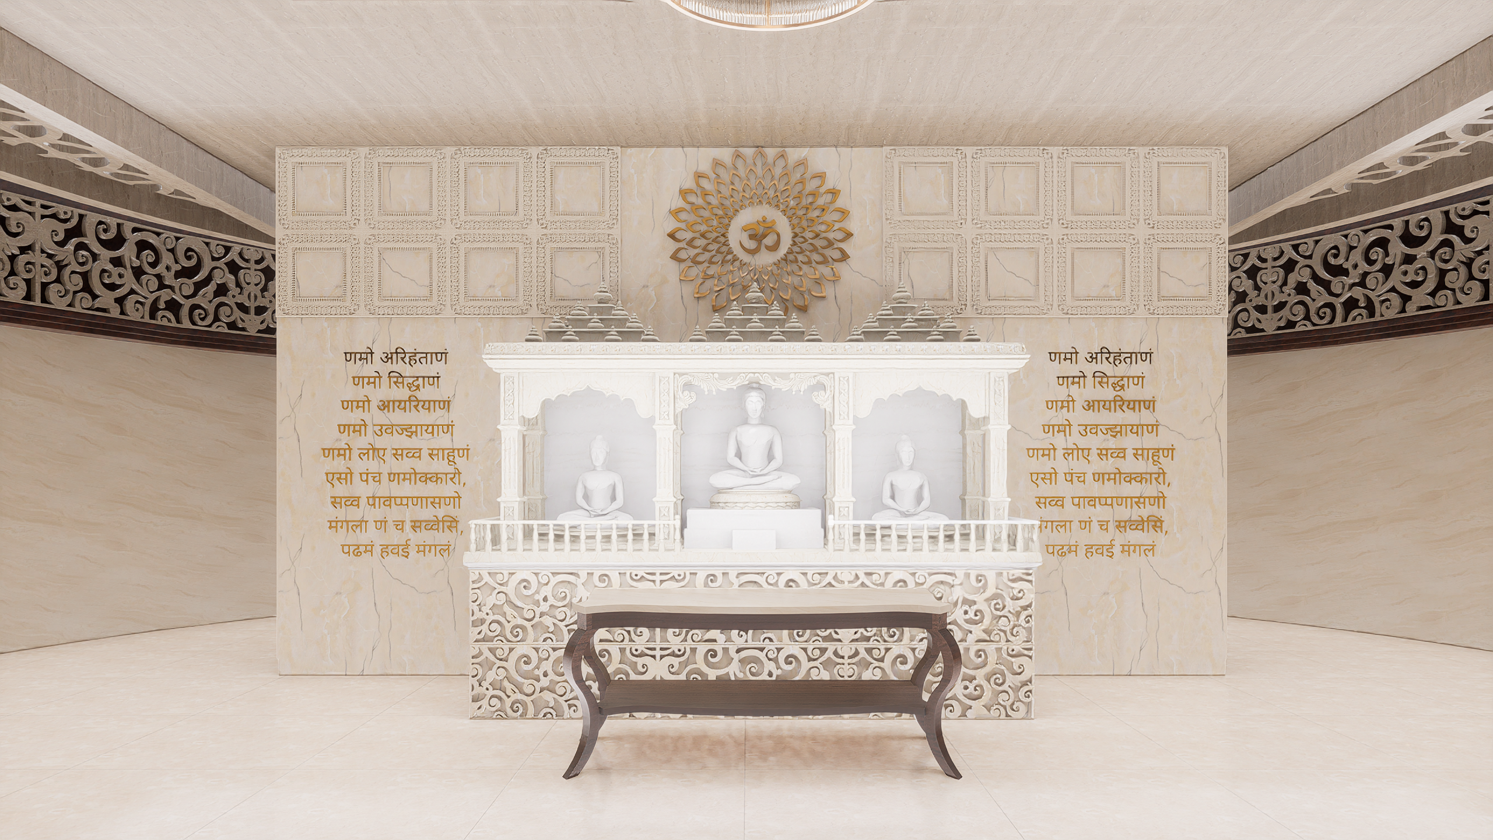
The brief called for a temple complex that could serve both the spiritual and communal needs of its devotees. Alongside the principal worship spaces, the programme required a generous hall for religious events and community gatherings, while establishing an appropriate setting for the 25-foot Padmasan Pratima of Shri 1008 Neminath Bhagwan and the sacred Chaubeesi. The challenge was to accommodate these varied functions while retaining a sense of serenity, hierarchy, and ceremonial progression throughout the building.
The Approach
The temple is conceived around a circular geometry, creating a sense of continuity and collective focus while giving the building a distinctive architectural identity. The programme is arranged vertically: the ground floor accommodates the community and event hall, the first floor forms the principal temple and meditation level, and the spiritual journey culminates at the terrace with the monumental Padmasan Pratima surrounded by the Chaubeesi. This progression from gathering to worship and finally to the open sky establishes a clear spatial and spiritual hierarchy within the project.
The DETAILS
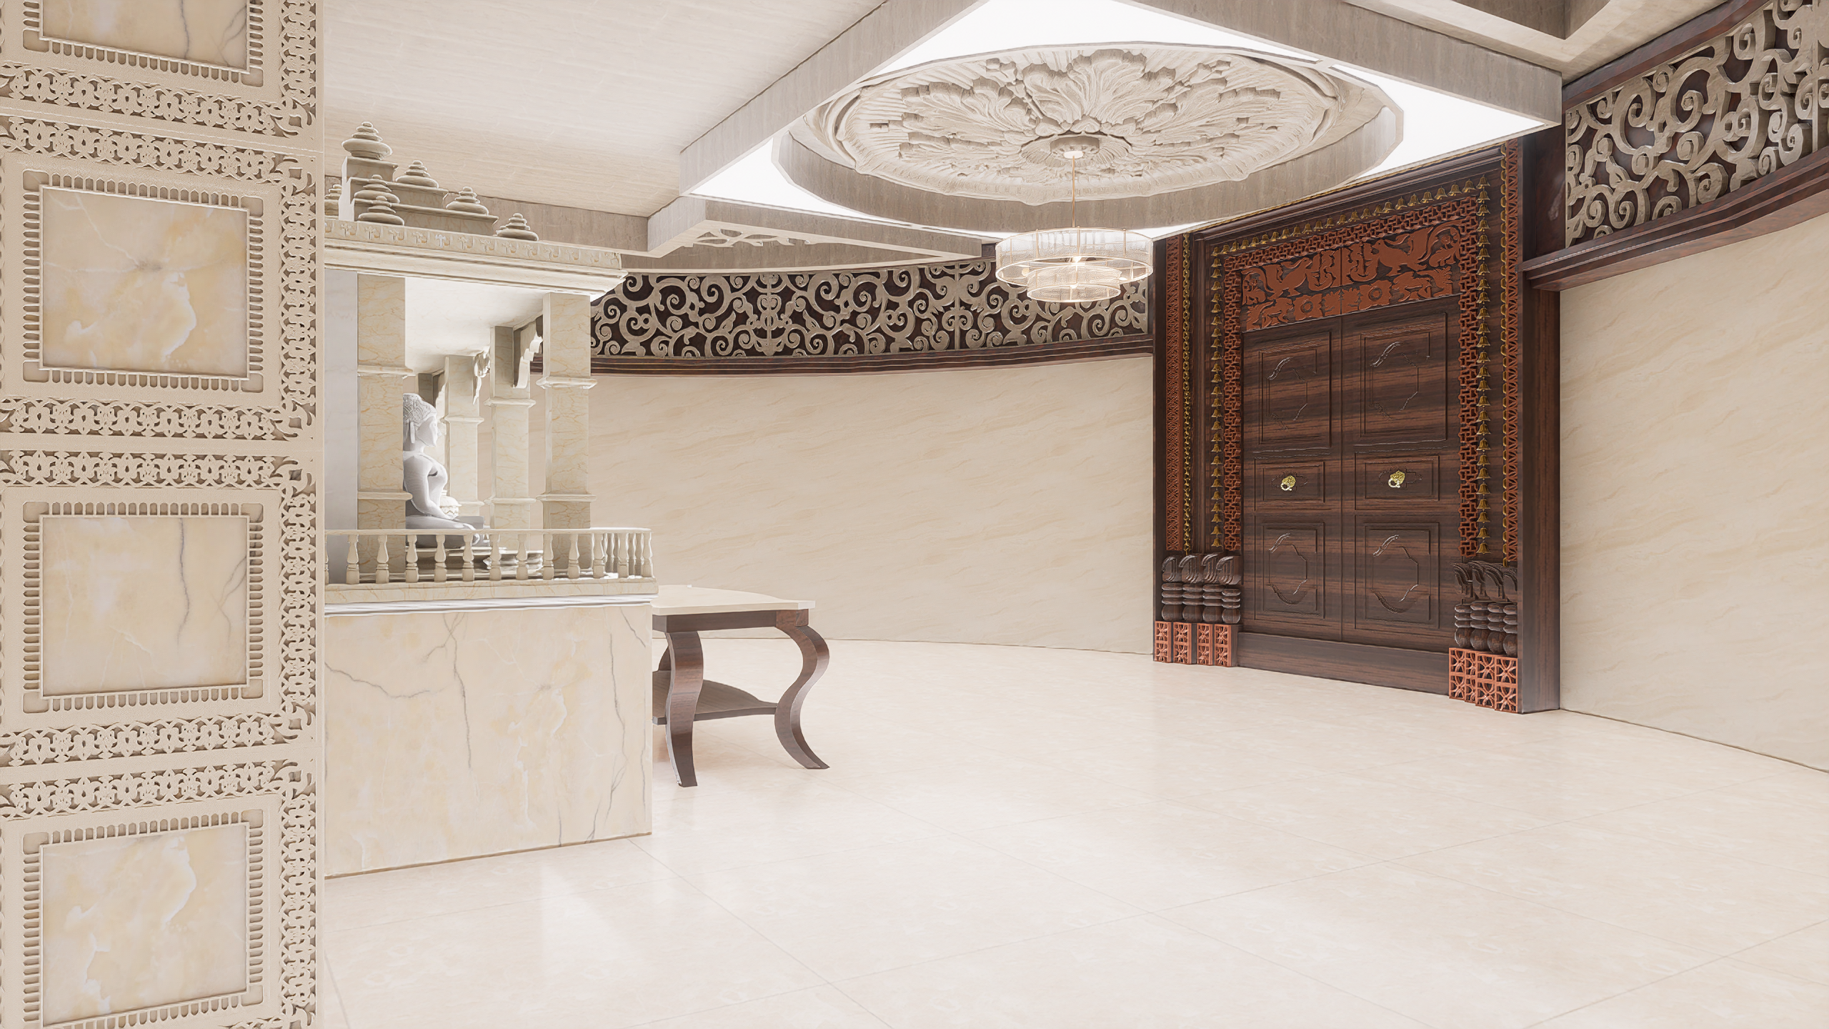
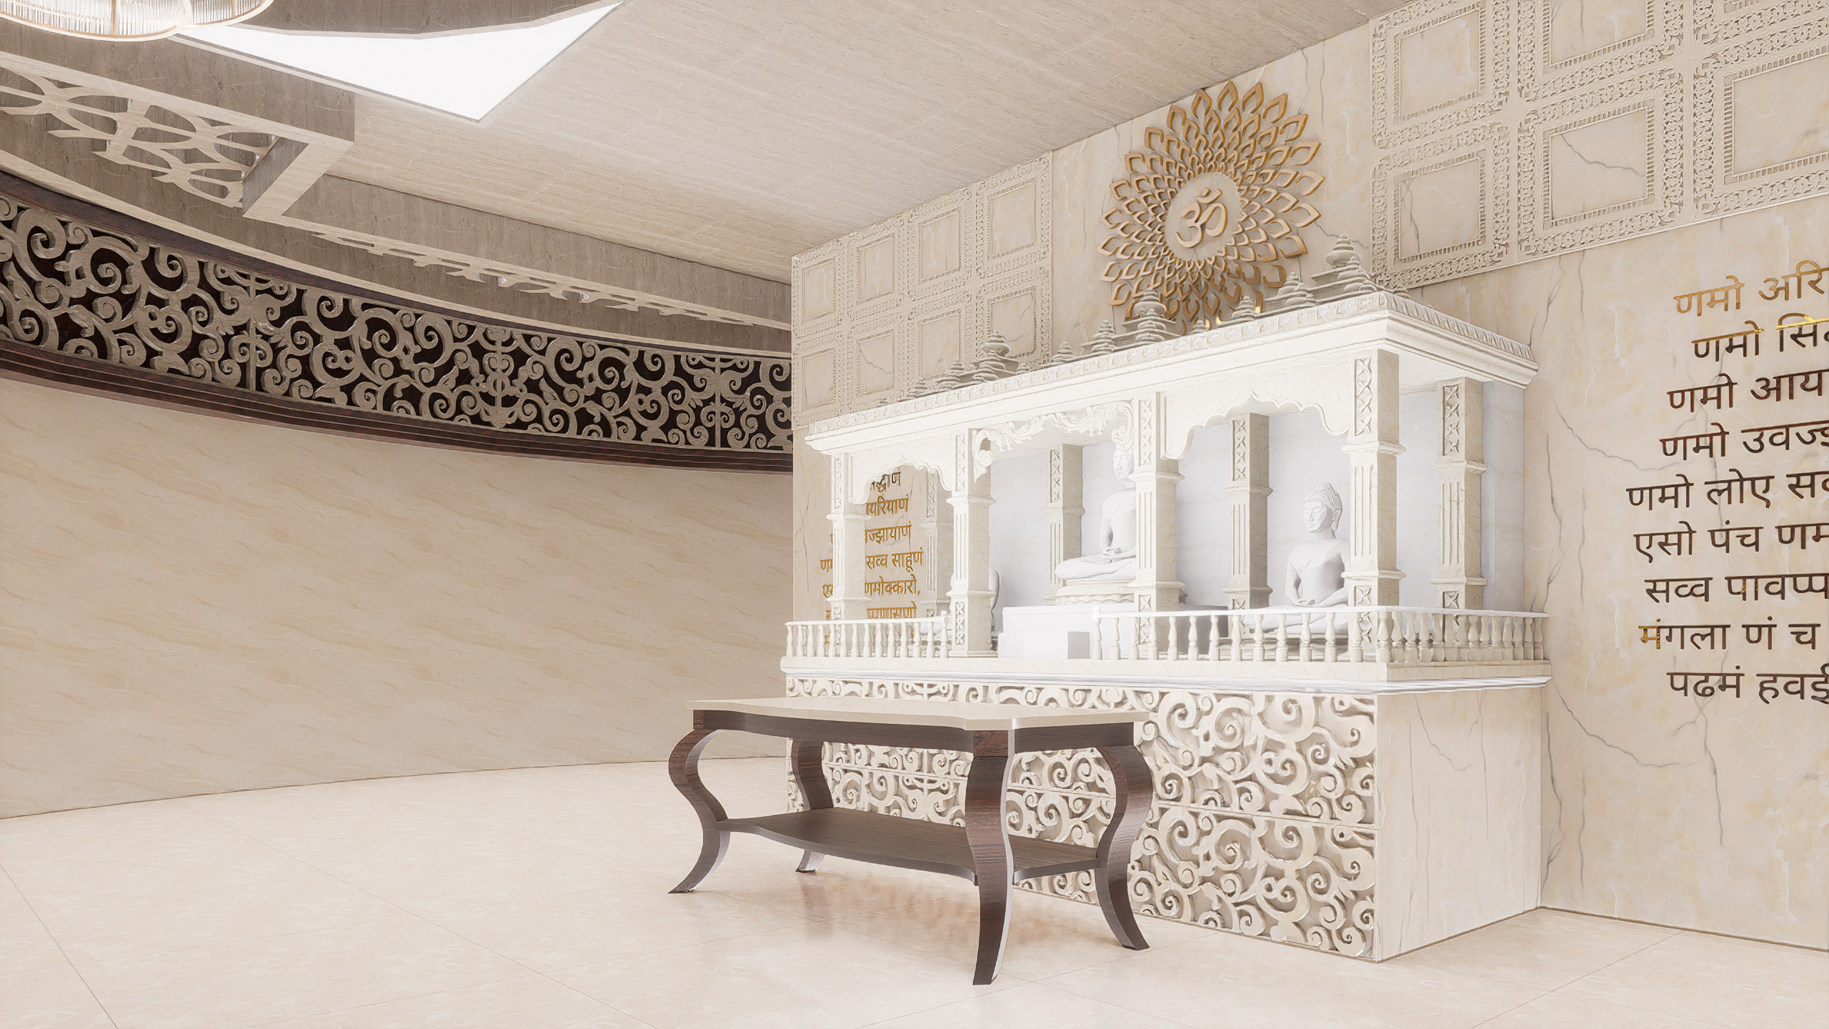
The architectural language draws from Jain principles of symmetry, order, reverence, and sacred geometry while interpreting them through a contemporary composition. The circular planning establishes a continuous spatial rhythm, while carefully framed openings, layered volumes, and the upward progression of spaces reinforce the ceremonial character of the temple. At the terrace, the 25-foot Padmasan Pratima becomes the visual and spiritual culmination of the composition, with the Chaubeesi forming its sacred setting. Together, the architecture balances the monumentality expected of a religious institution with spaces intended for quiet contemplation, collective worship, and community life.