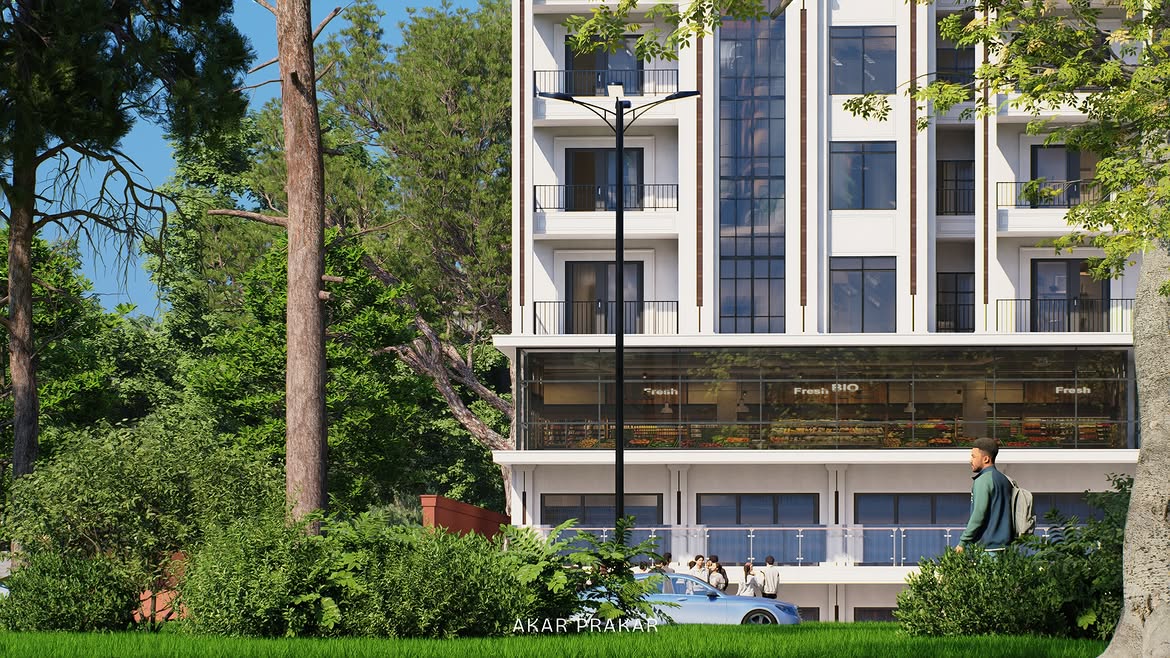
Forest Edge Residences

Forest Edge Residences
04/
Type
Luxury Residential & Retail
27,300 sq ft
Size
Under
Construction
STATUS
Noida Film City, Noida
Project Story
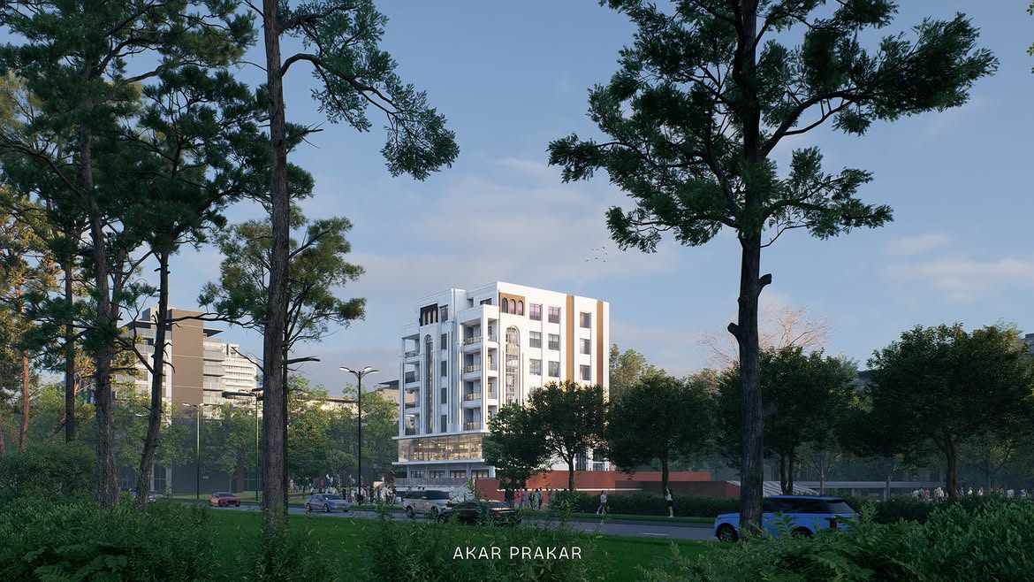
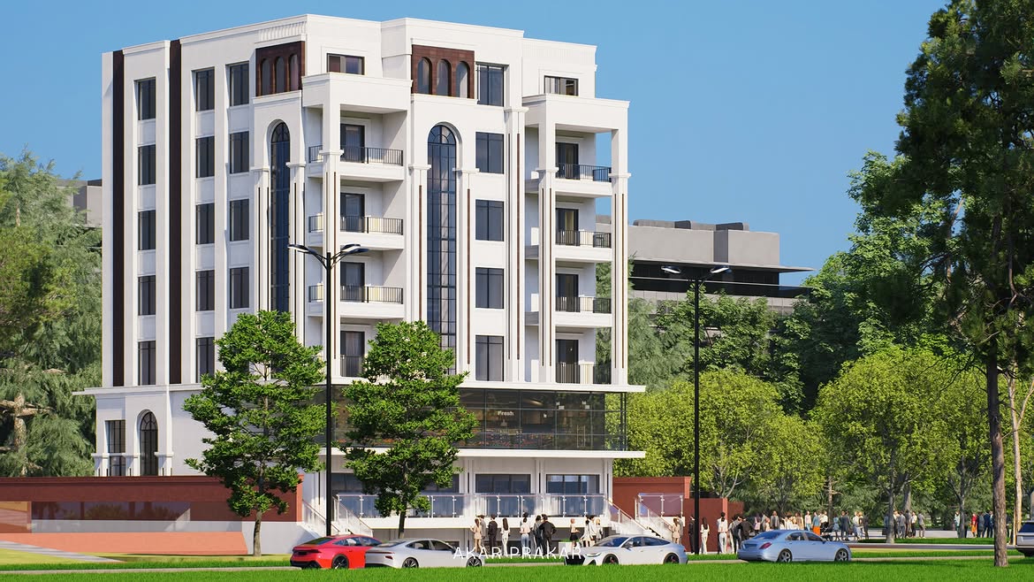
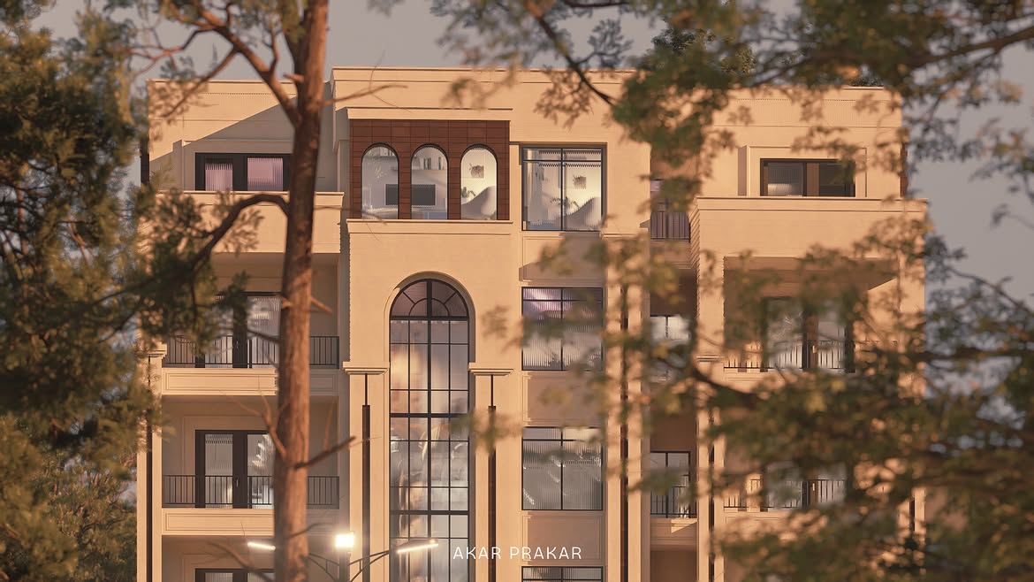
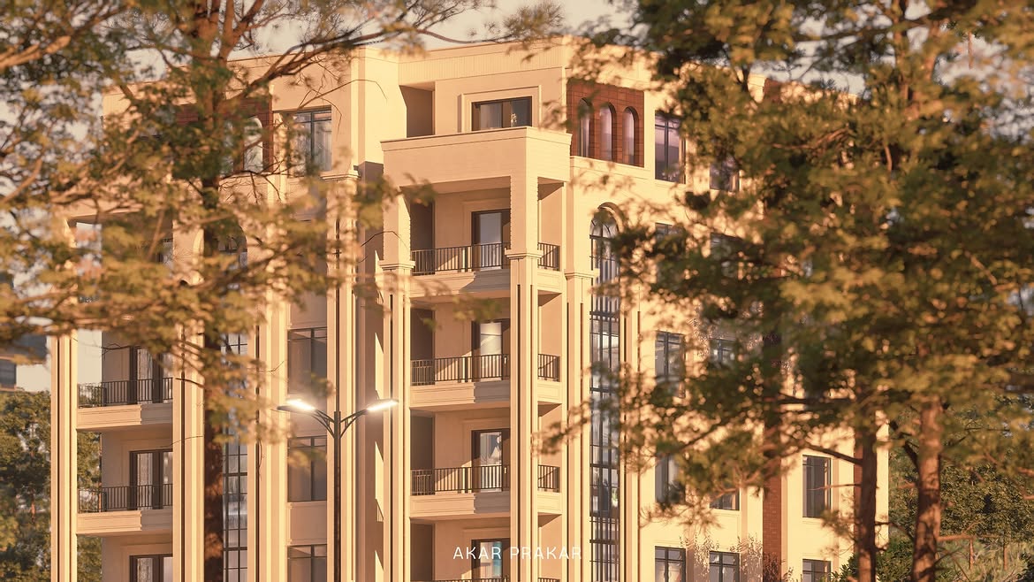
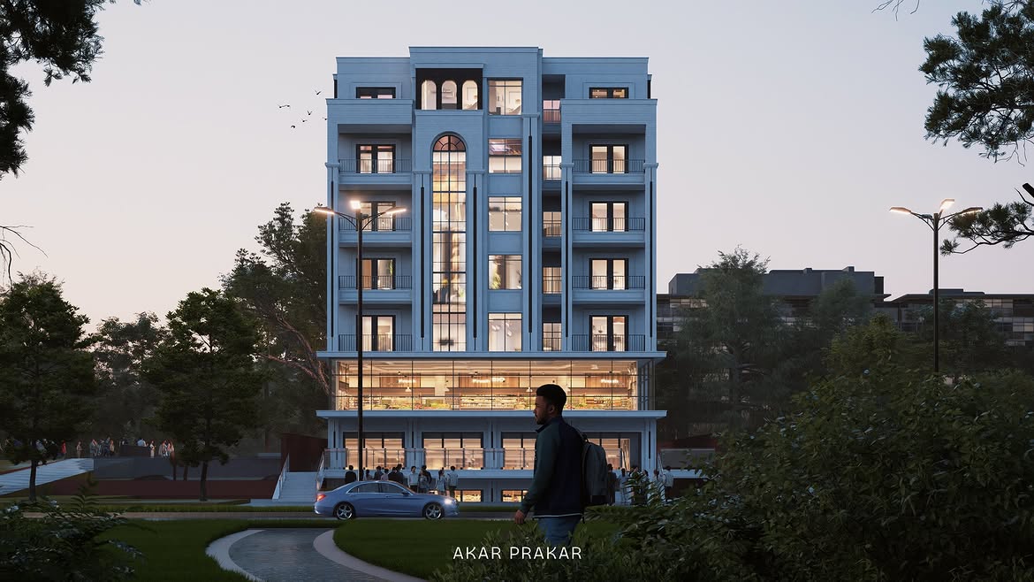
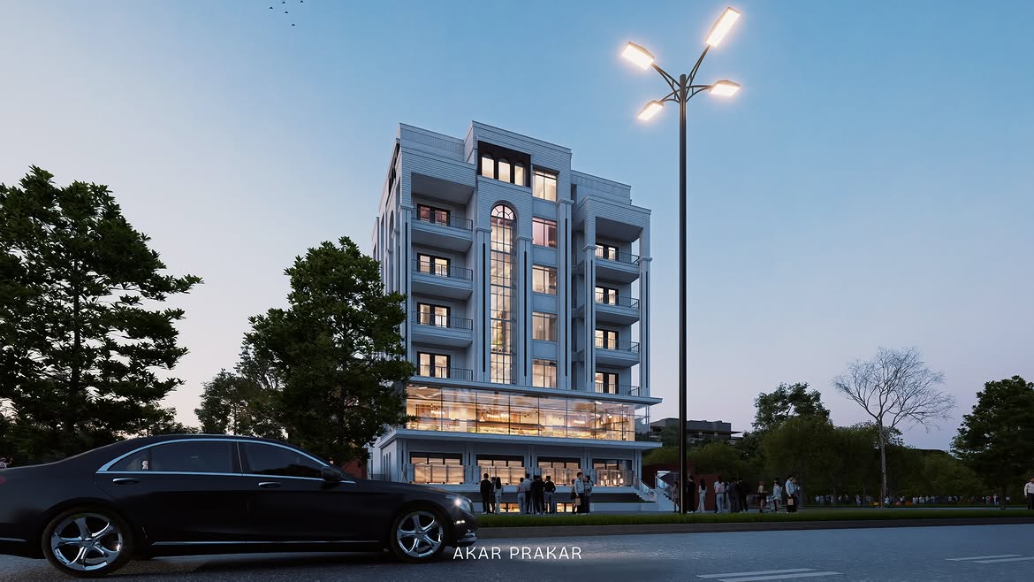
A mid-rise mixed-use development that brings together an active commercial base with residences above. Defined by tall arched openings, recessed balconies and a restrained material palette, the building balances classical proportions with a clean architectural language, creating a distinct presence within its green urban setting.
DESIGN TEAM
Ar. Naman Jain,
Fazal Mohammed,
Nikhil
YEAR
2026
The Brief
The project was conceived as a mixed-use development that brings together active commercial spaces at the lower levels with residences above. The brief called for a strong street presence for the retail component while maintaining privacy, natural light, ventilation, and comfortable outdoor spaces for the homes. The architecture needed to establish a distinct identity without feeling disconnected from its green urban setting, while creating a clear transition between public, semi-public, and private functions.
The Approach
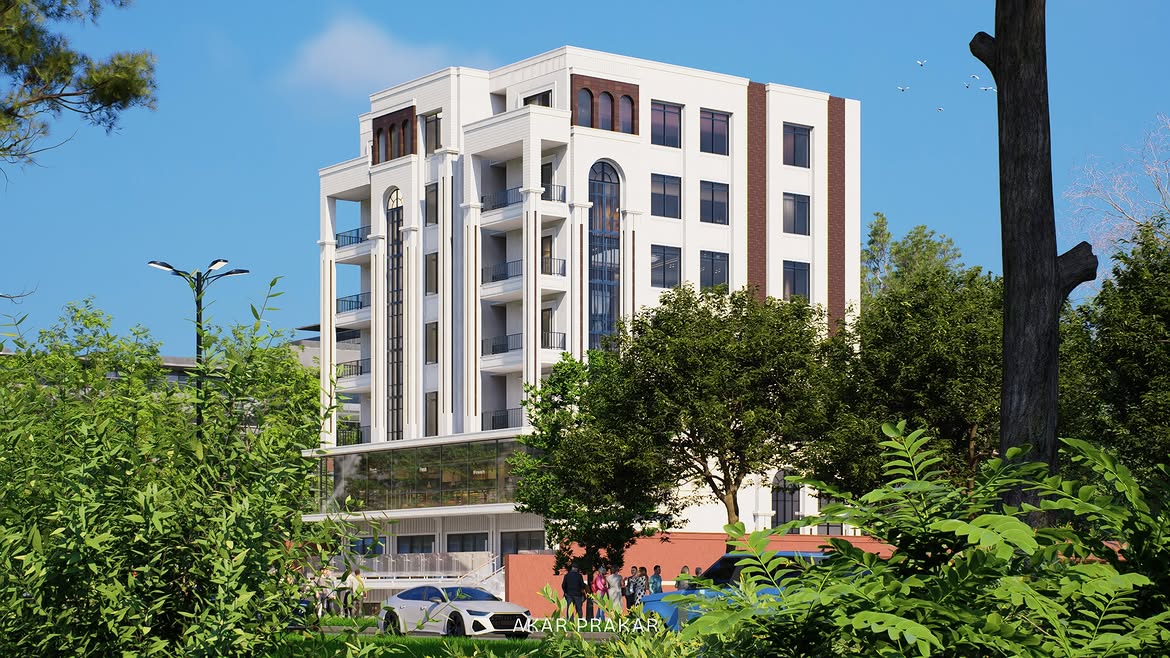
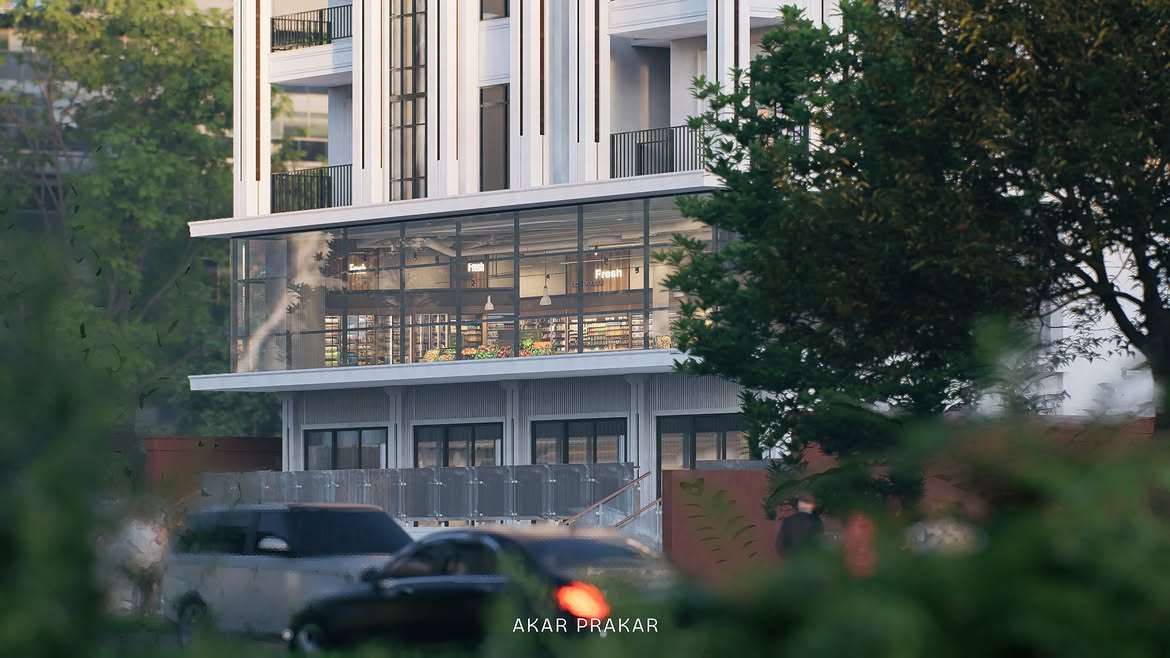
The building is composed as a vertically articulated volume, with the residential floors expressed through a restrained rhythm of balconies, tall openings, and strong vertical elements. Large arched windows and smaller arched details introduce a classical character within an otherwise clean architectural language. The commercial levels are treated as a more transparent base, using extensive glazing to create visibility and activity along the street. This contrast between the open retail podium and the more composed residential mass above gives the building a clear hierarchy while visually separating its different uses.
The DETAILS
A predominantly light-toned façade is contrasted with dark metal railings, window frames, and warm brick-toned vertical accents. Recessed balconies create depth and shade, while full-height glazed sections emphasize the vertical circulation and bring light deep into the building. Arched openings are repeated selectively across the façade to create continuity without becoming ornamental. At the commercial levels, large glazed shopfronts provide openness and visual connection to the surrounding landscape, while projecting horizontal slabs define the base and create a strong architectural datum between retail and residential functions.