Gari Coco
Cafe

Gari Coco Cafe
01/
Type
Hospitality
1,600 sq ft
Size
2025
Completed
Varanasi
Project Story
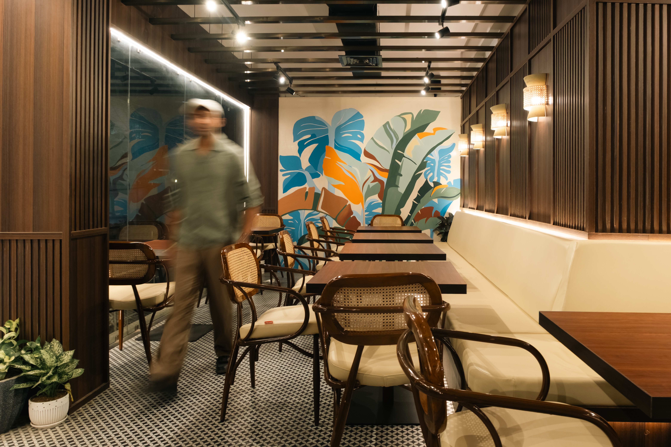
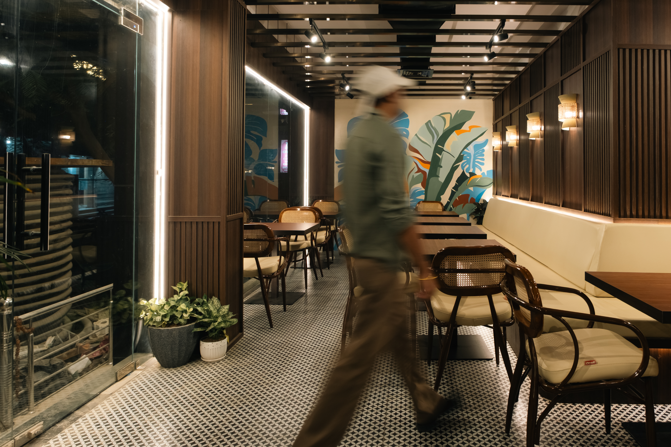
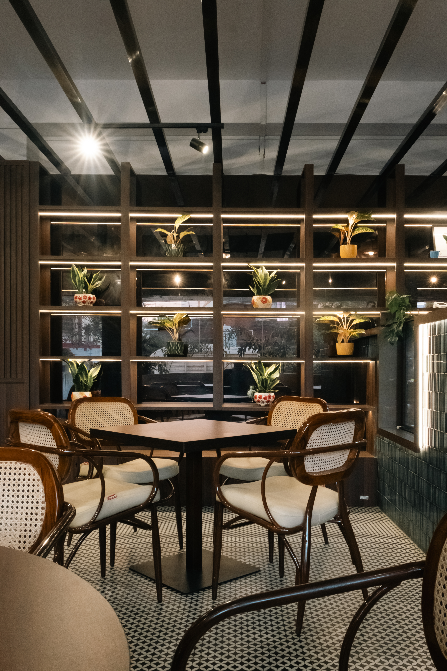
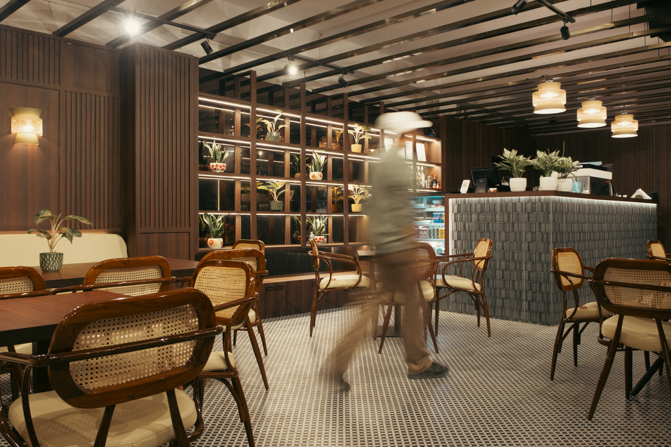
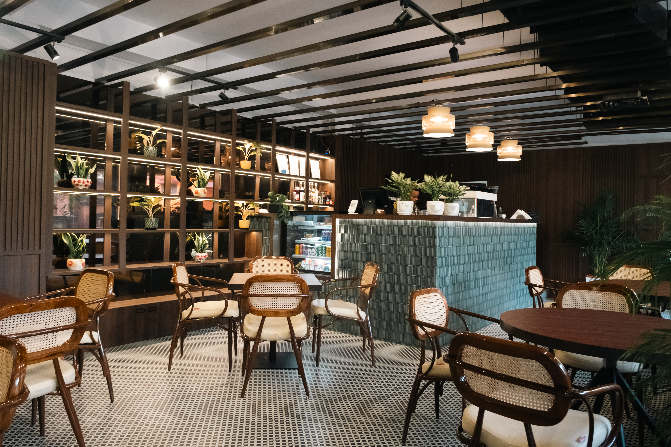
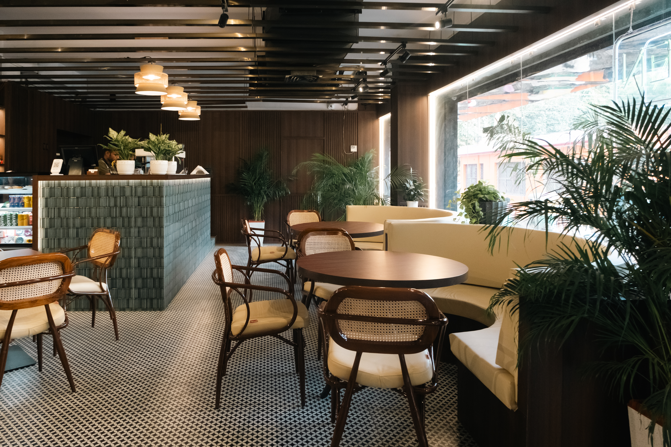
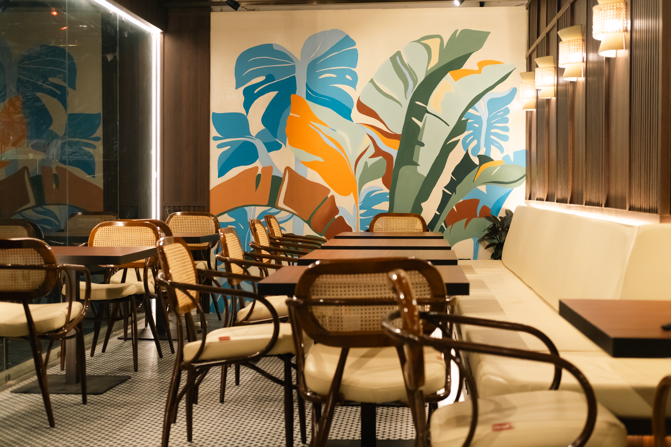
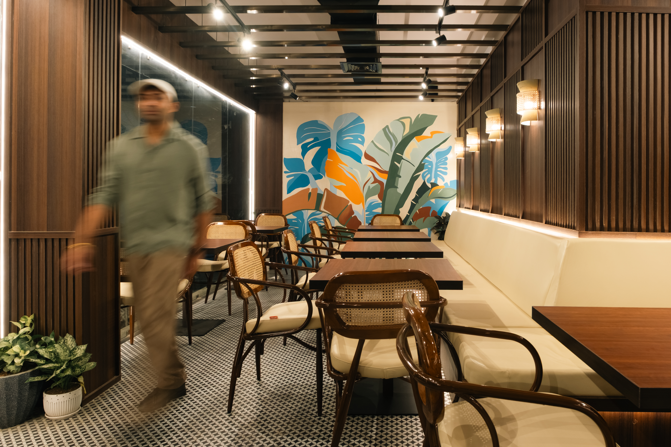
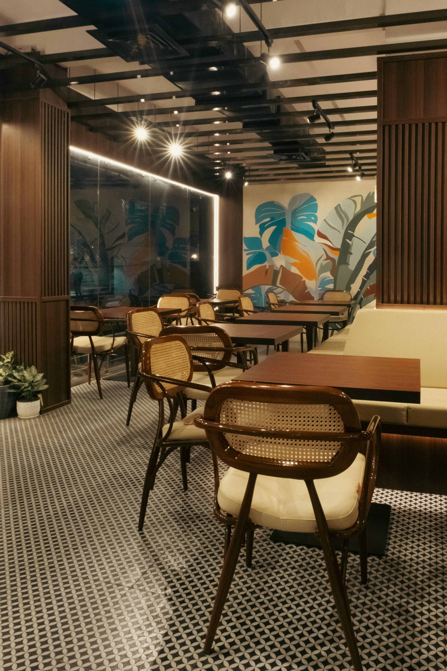
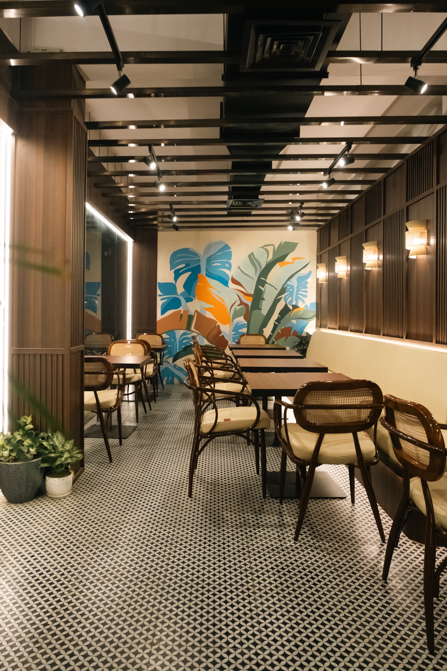
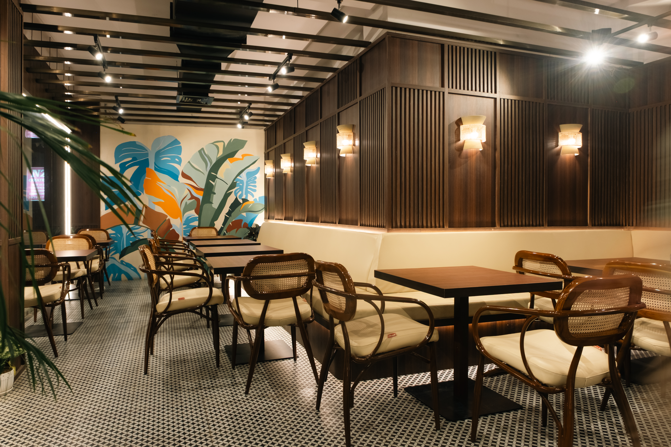
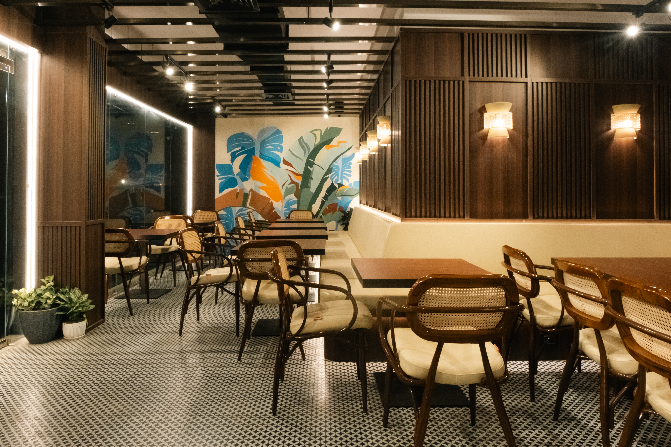
A contemporary café in Varanasi shaped around warmth, openness, and an easy social atmosphere. Garicoco brings together natural textures, soft lighting, and carefully composed spaces to create a relaxed dining experience that feels intimate yet connected to the energy of the city.
DESIGN TEAM
Ar. Naman Jain,
Saumya Singh,
Fazal Mohammad
PHOTOGRAPHY
Aditya Goswami
year
2025
The DETAILS
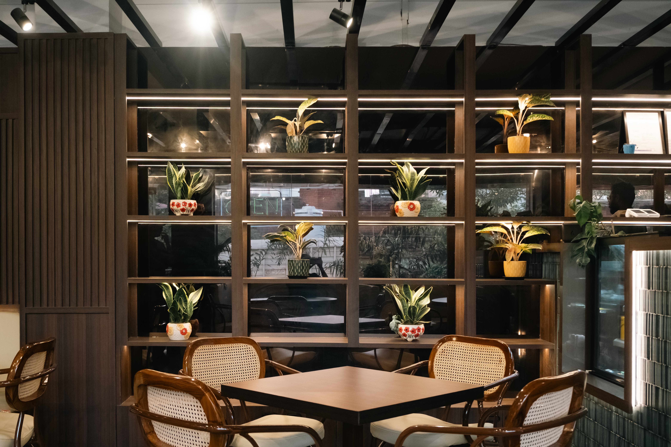
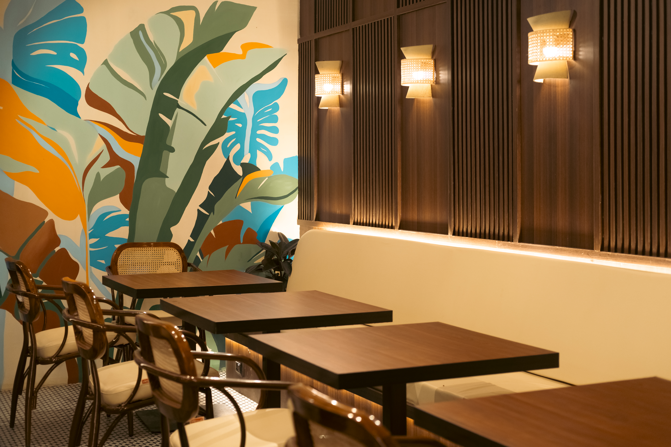
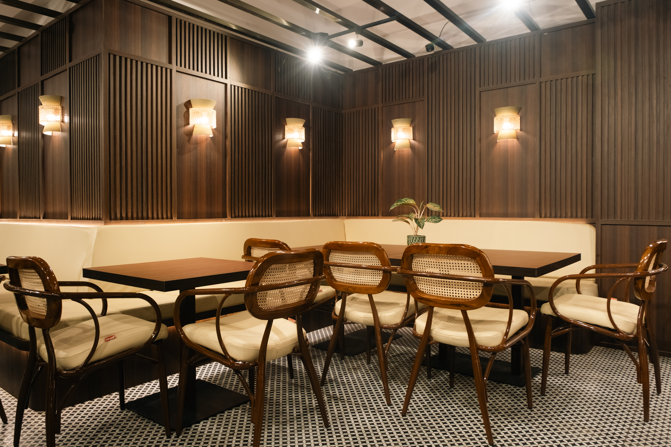
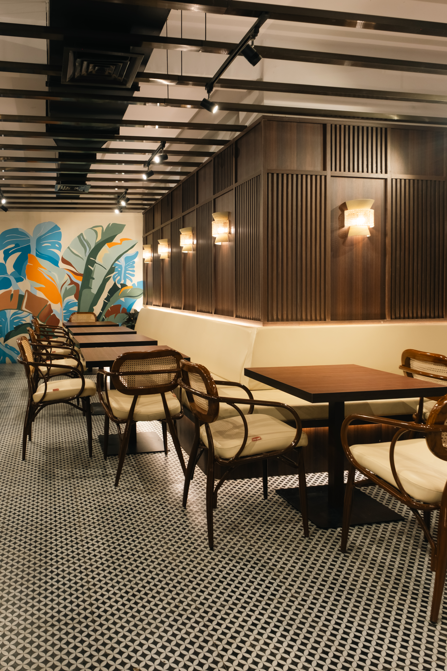
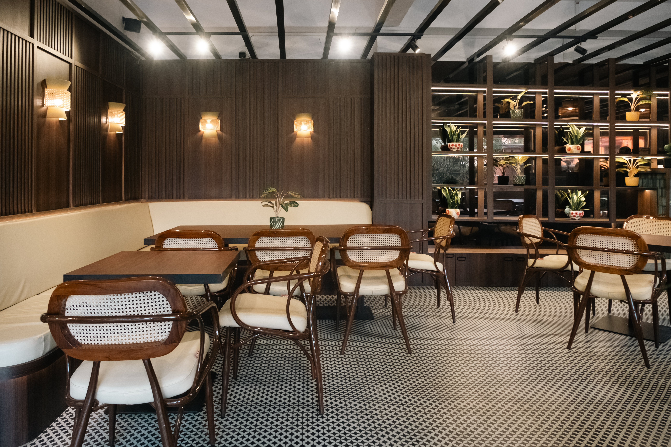
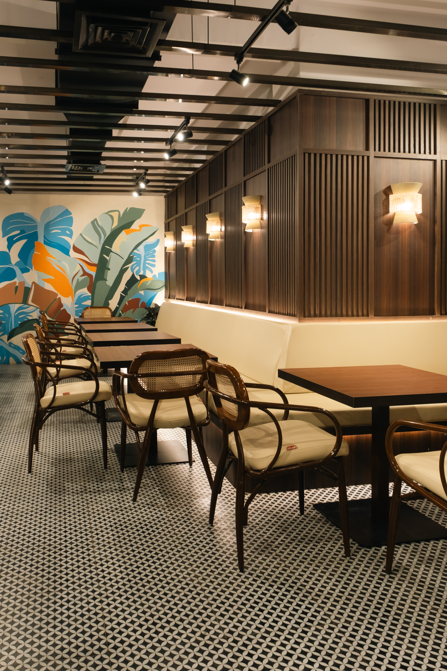
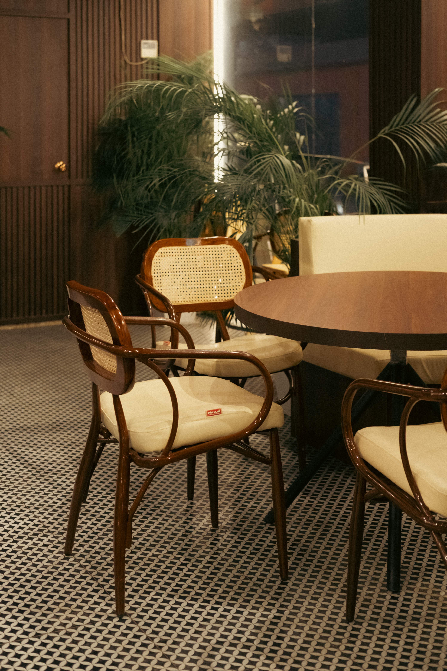
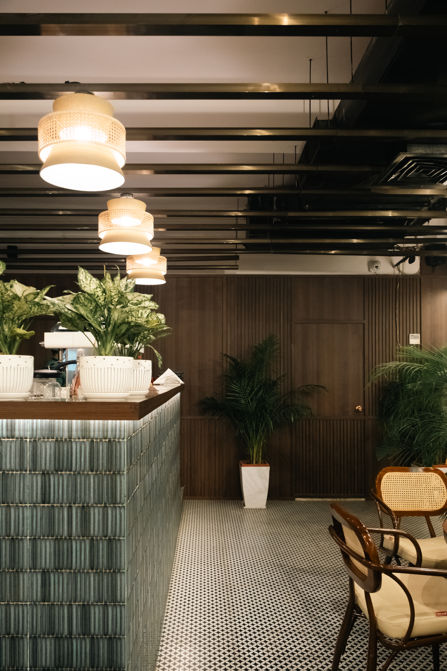
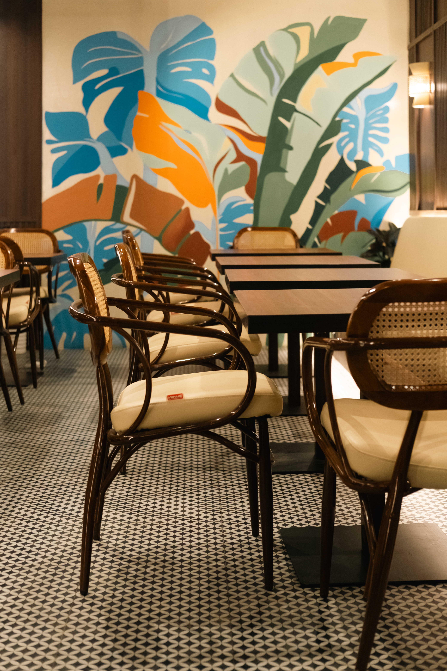
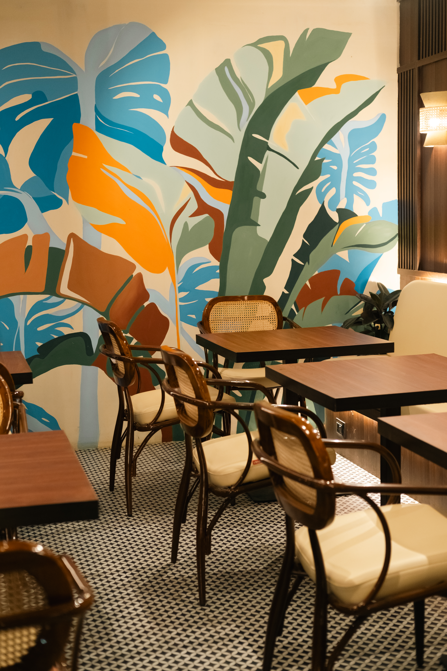
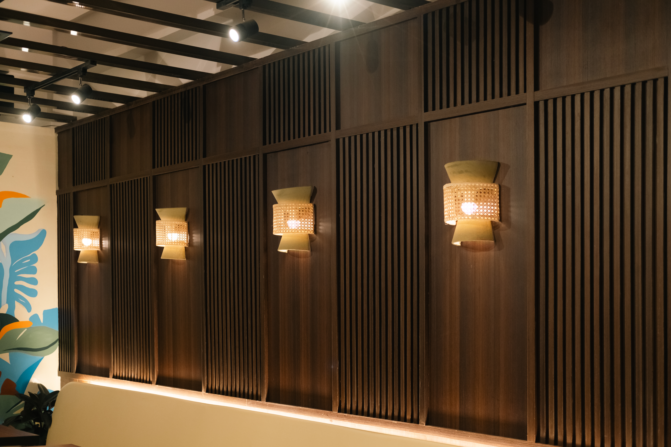
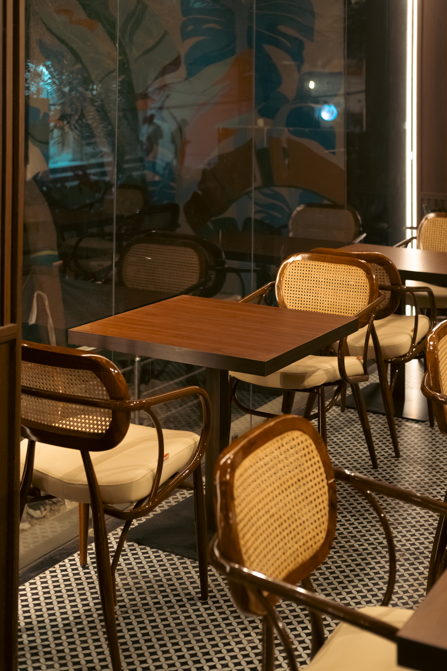
The material palette combines tactile, natural finishes with clean contemporary elements to create a warm and grounded interior. Layered ambient and accent lighting brings depth to surfaces while creating a softer atmosphere in the evening. Furniture, joinery, lighting, and architectural details were developed as part of a unified language, with services carefully integrated to remain visually unobtrusive. The result is a space where material, light, and proportion work together to give Garicoco its distinct identity.
The Brief
The brief was to create a distinctive café and restaurant that could accommodate different dining experiences within a cohesive environment. The space needed to feel inviting throughout the day, provide comfortable seating for individuals and groups, and establish a strong visual identity without becoming overly decorative. Planning, circulation, lighting, services, and operational requirements were integrated from the outset to ensure that the design remained both experiential and functional.
The Approach
We approached Garicoco as a sequence of interconnected spaces rather than a conventional restaurant floor. The planning establishes clear zones for dining and circulation while maintaining visual continuity across the café. Material transitions, lighting, furniture, and spatial elements were used to create moments of intimacy within the larger space. The architecture remains restrained, allowing texture, warmth, and carefully framed details to define the character of the café.