Nirbhaya Centre

Nirbhaya Centre
02/
Type
Institutional
17,500 sq ft
Size
2025
Completed
Bangalore
Project Story
A civic facility in Bengaluru that brings together public safety, technology, and institutional functions within a strong architectural identity. The Nirbhaya Centre combines a technologically intensive command environment with naturally lit public and administrative spaces, using brick, glass, and generous internal volumes to create an institution that feels secure without becoming imposing.
DESIGN TEAM
In collaboration with
Architecture Dialogue
STATUS
Completed
year
2025
The DETAILS
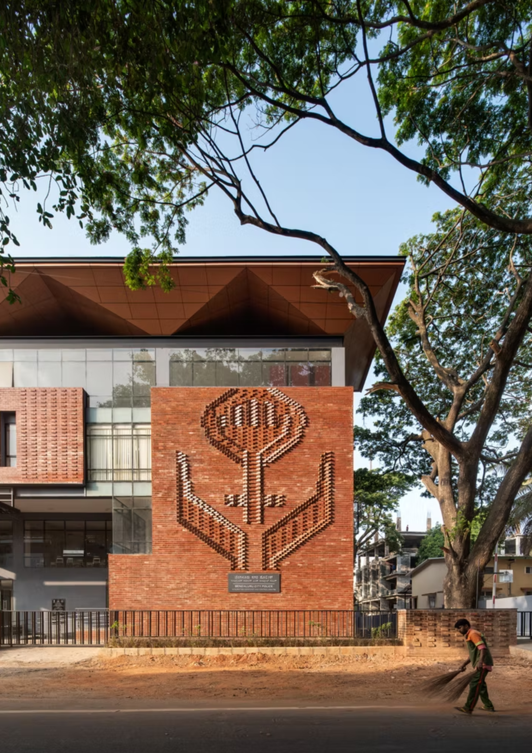
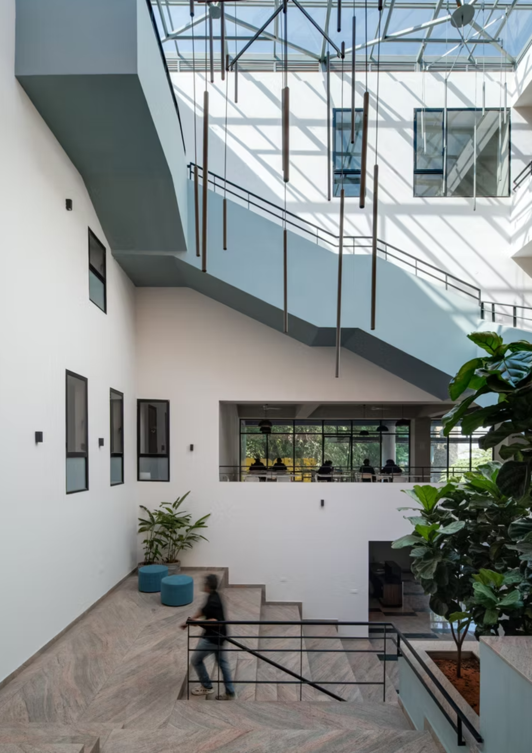
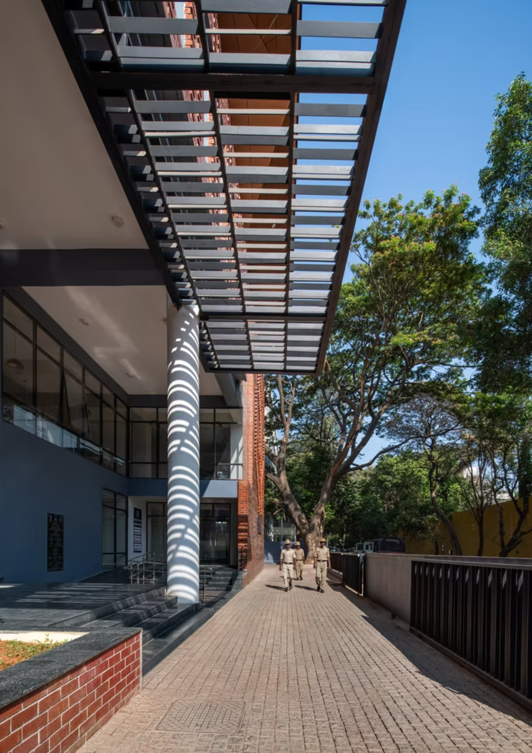
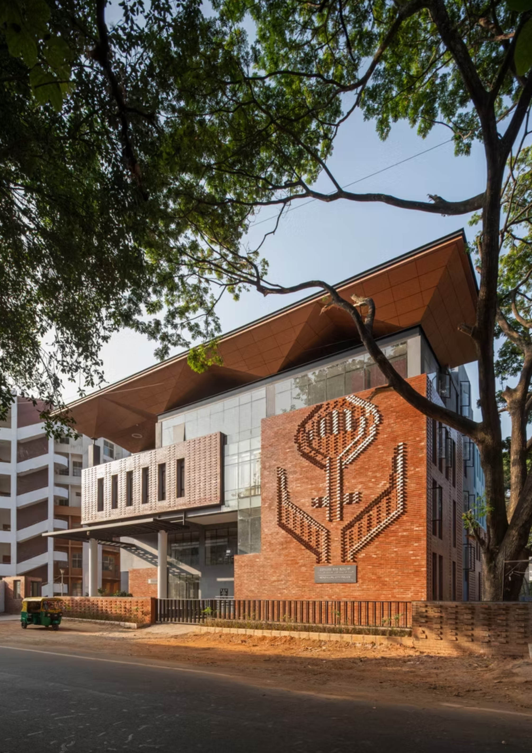
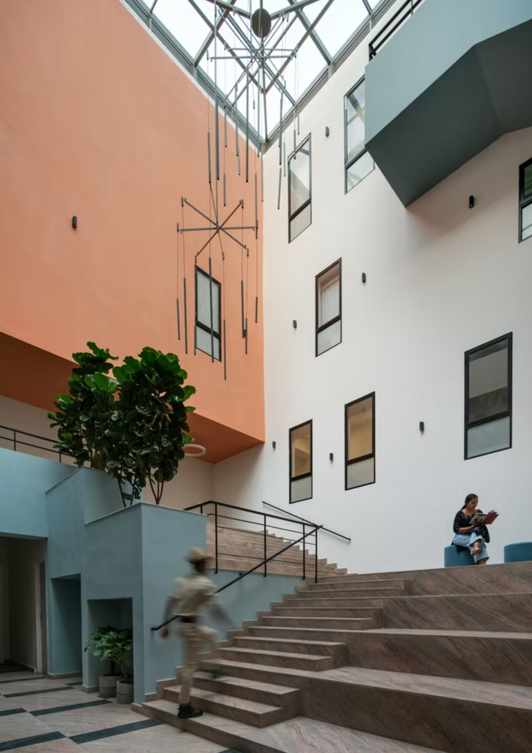
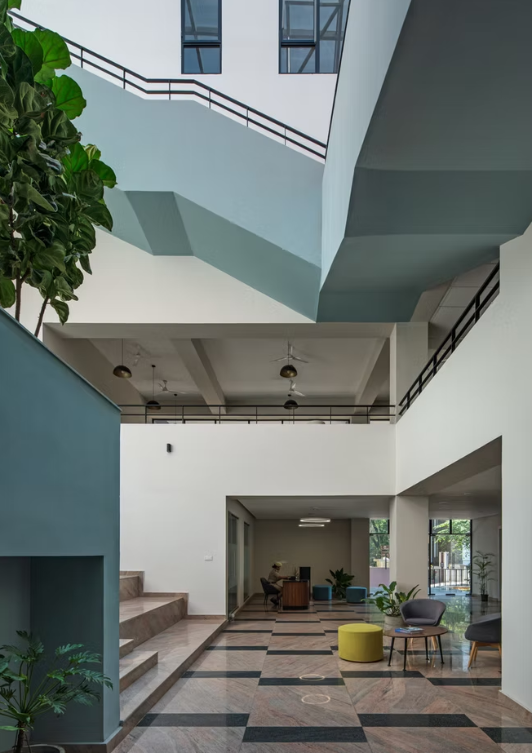
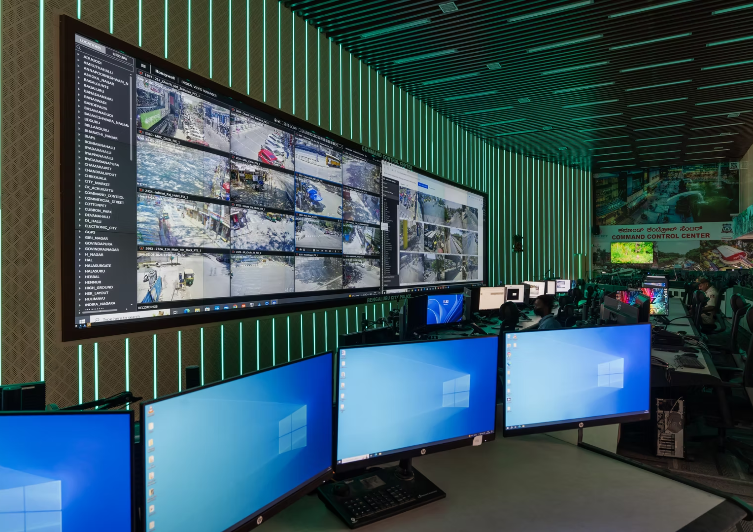
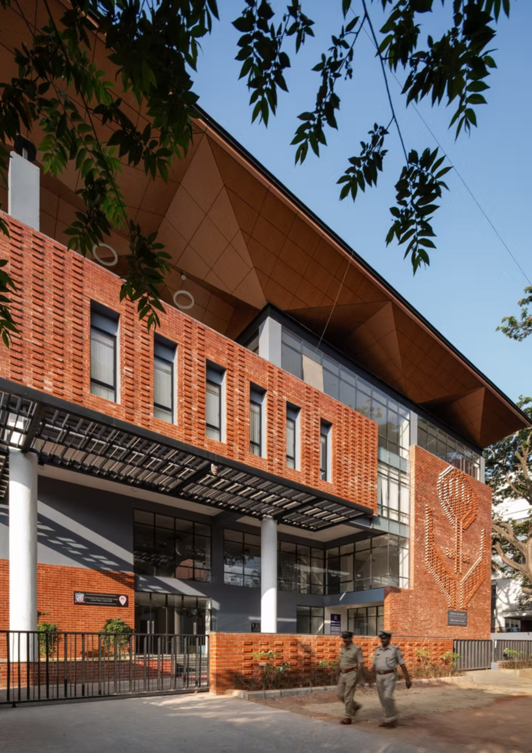
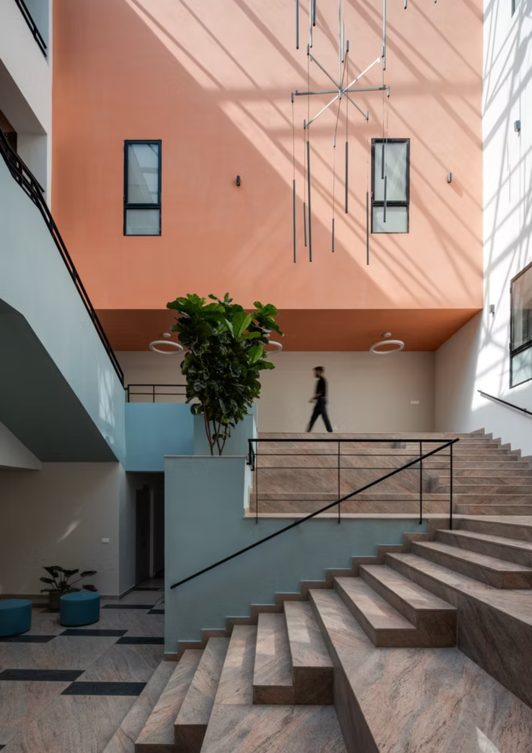
Exposed red brick defines much of the exterior, complemented by steel, glass, and restrained grey surfaces. Patterned brickwork adds depth and texture to the façade, culminating in the large brick relief that gives the building a memorable civic identity. Inside, the atrium is characterised by broad stone staircases, black metal railings, soft blue-grey surfaces, planting, and suspended linear elements beneath a glazed roof. The command centre adopts a distinctly different atmosphere, with integrated display walls, workstations, acoustic surfaces, and linear lighting forming a focused technology-driven environment. Deep overhangs, screens, shaded walkways, and the expansive roof respond to Bengaluru’s climate while creating a clear architectural language across the building.
The Brief
The project called for a purpose-built facility capable of supporting specialised police and public-safety operations alongside administrative and support functions. At its core, the building needed to accommodate a high-performance command and control centre with extensive monitoring infrastructure, while maintaining clear circulation, controlled access, functional efficiency, and comfortable working environments. The brief also required the building to establish a recognisable civic presence appropriate to its institutional role.
The Approach
The building is organised around a large daylit internal atrium that acts as its spatial anchor, connecting multiple levels and bringing natural light deep into the plan. Public, administrative, and operational functions are arranged with distinct circulation and levels of access while remaining part of a coherent whole. Externally, solid brick volumes are balanced against transparent glazed surfaces, while a dramatically projecting roof unifies the composition and gives the building a strong silhouette. The architecture balances openness and security rather than treating them as opposing requirements.