Hetero Corporate

Hetero Corporate Office
07/
Type
Corporate
44,743 sq ft
Size
2025
Completed
Hyderabad, Telangana
Project Story
A contemporary workplace designed around clarity, comfort, and connection. The office brings together focused workspaces, collaborative zones, meeting rooms, and social areas within a restrained material palette, using natural light, warm timber, transparent partitions, and greenery to soften the conventional corporate environment.
DESIGN TEAM
In collaboration with
Architecture Dialogue
STATUS
Completed
year
2025
The DETAILS
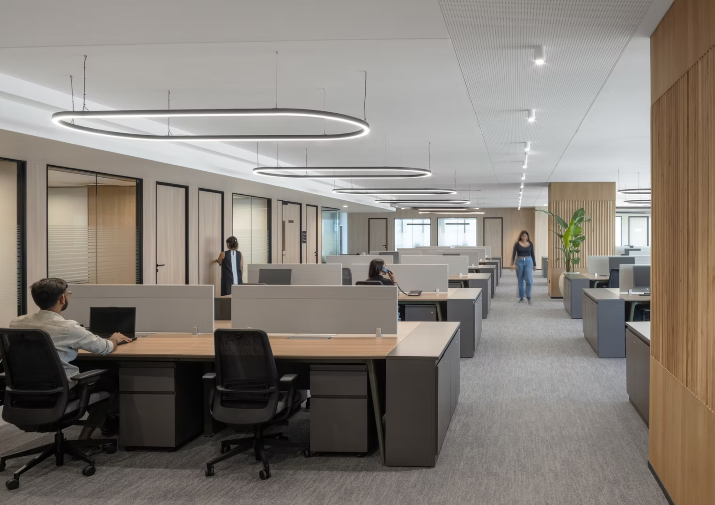
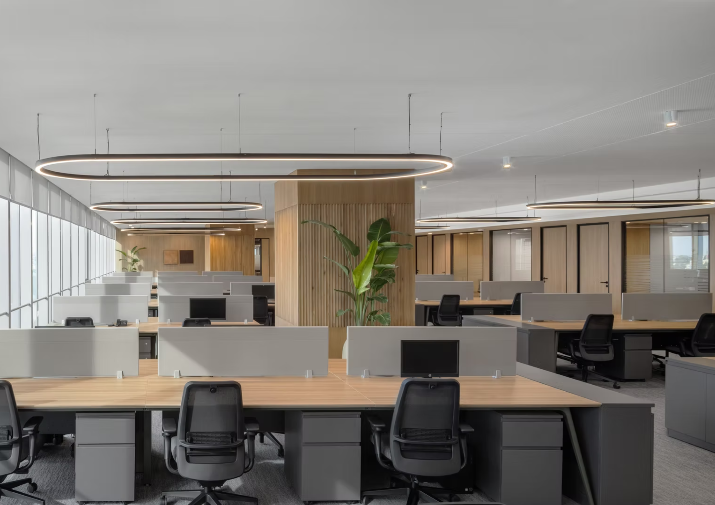
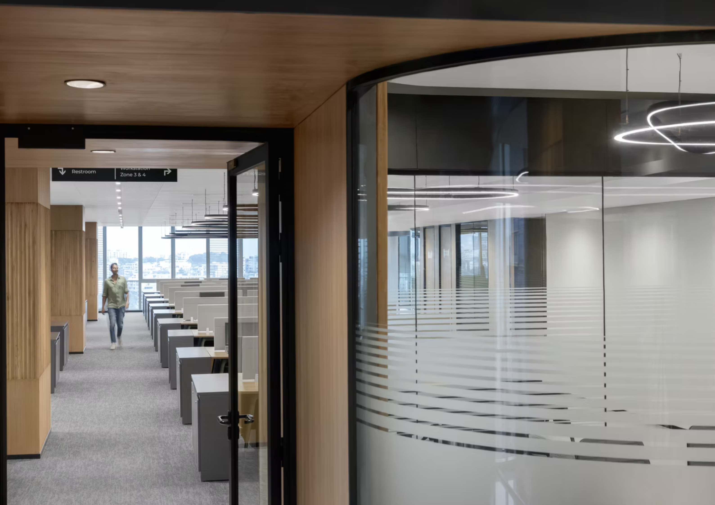
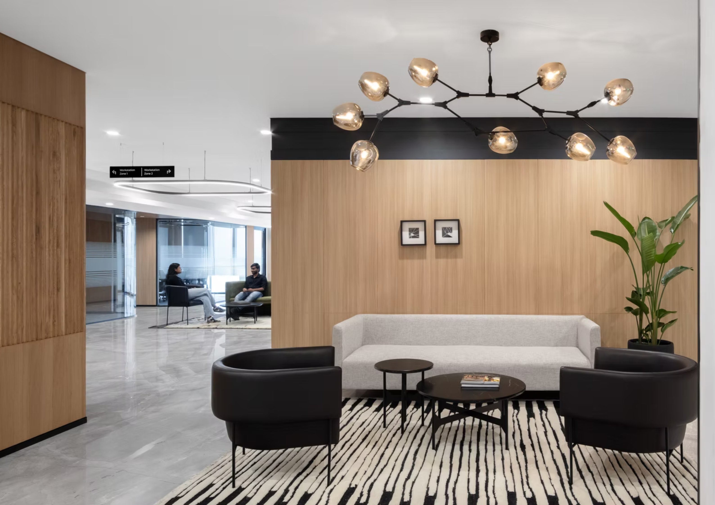
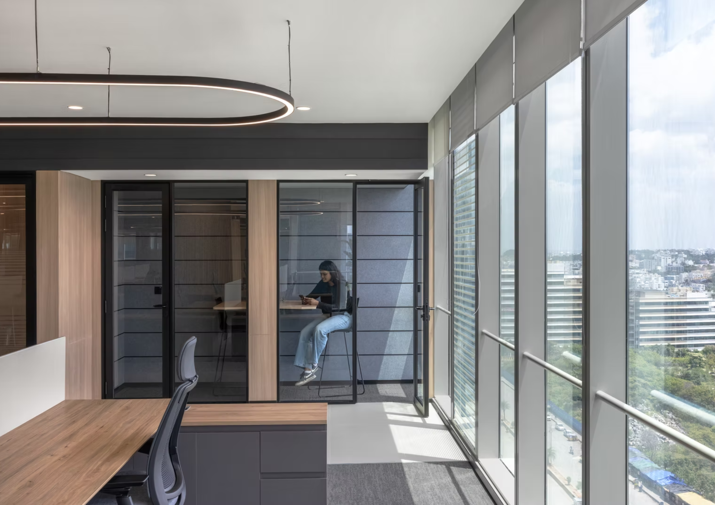
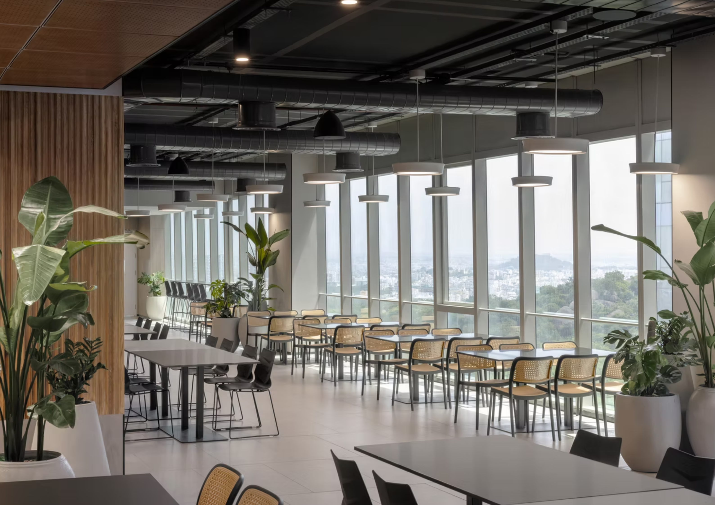
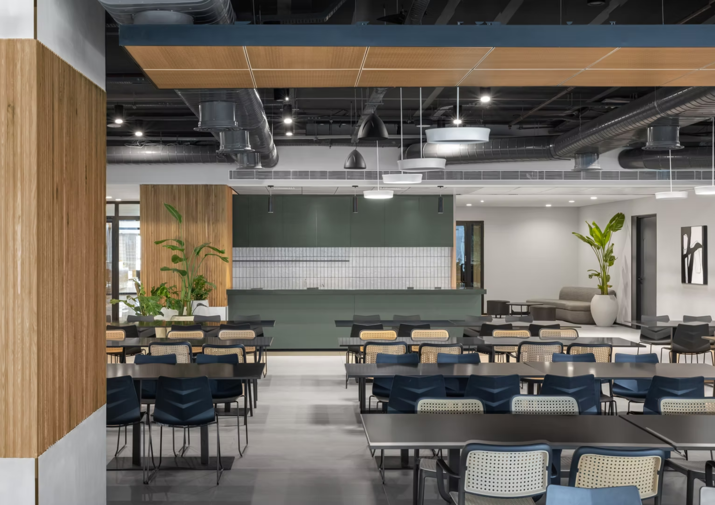
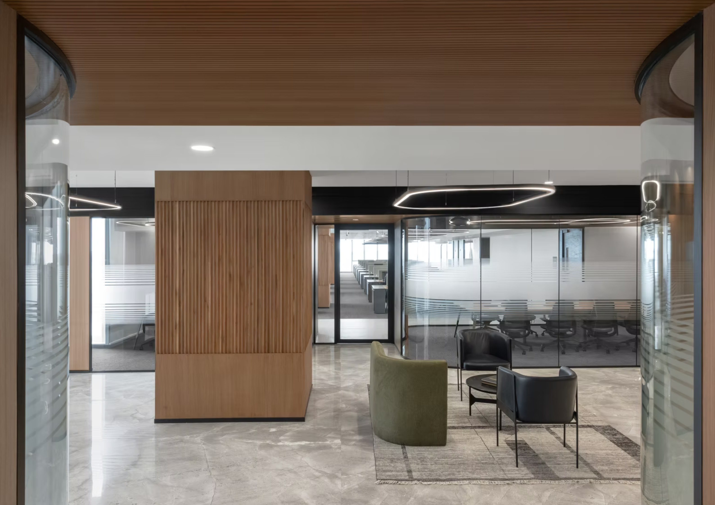
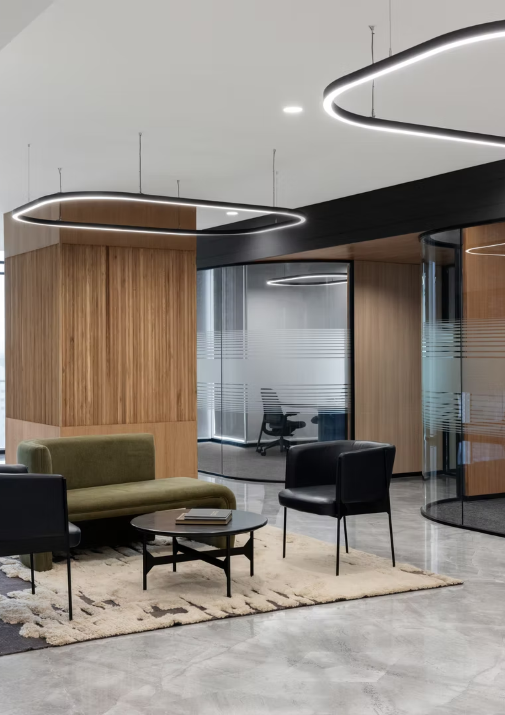
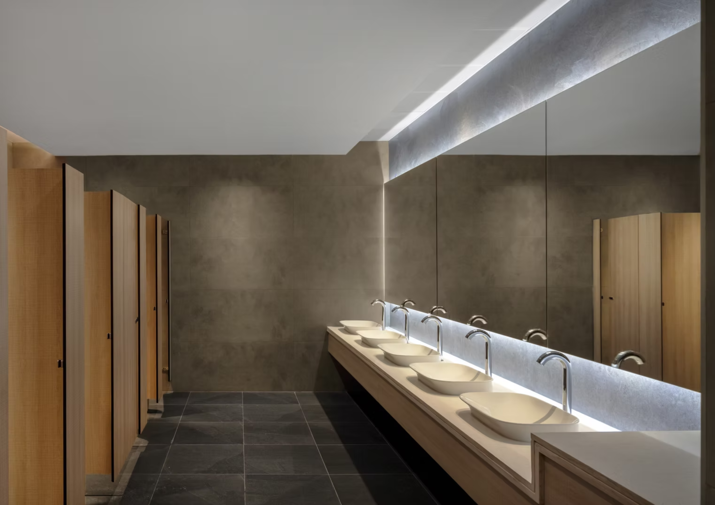
A restrained palette of warm timber, soft greys, black metal, glass, and muted upholstery establishes a calm and professional character throughout the office. Fluted timber surfaces introduce texture and warmth, while curved glazed meeting rooms soften the otherwise orthogonal workplace planning. Large suspended linear and looped light fixtures create a recurring visual language across circulation and collaborative areas. Open ceilings and exposed services distinguish the more informal dining and social spaces, while greenery is integrated throughout to soften the interior. Acoustic surfaces, carpeted work zones, controlled transparency, integrated lighting, and carefully detailed joinery allow performance requirements to become part of the architectural expression rather than remain purely functional elements.
The Brief
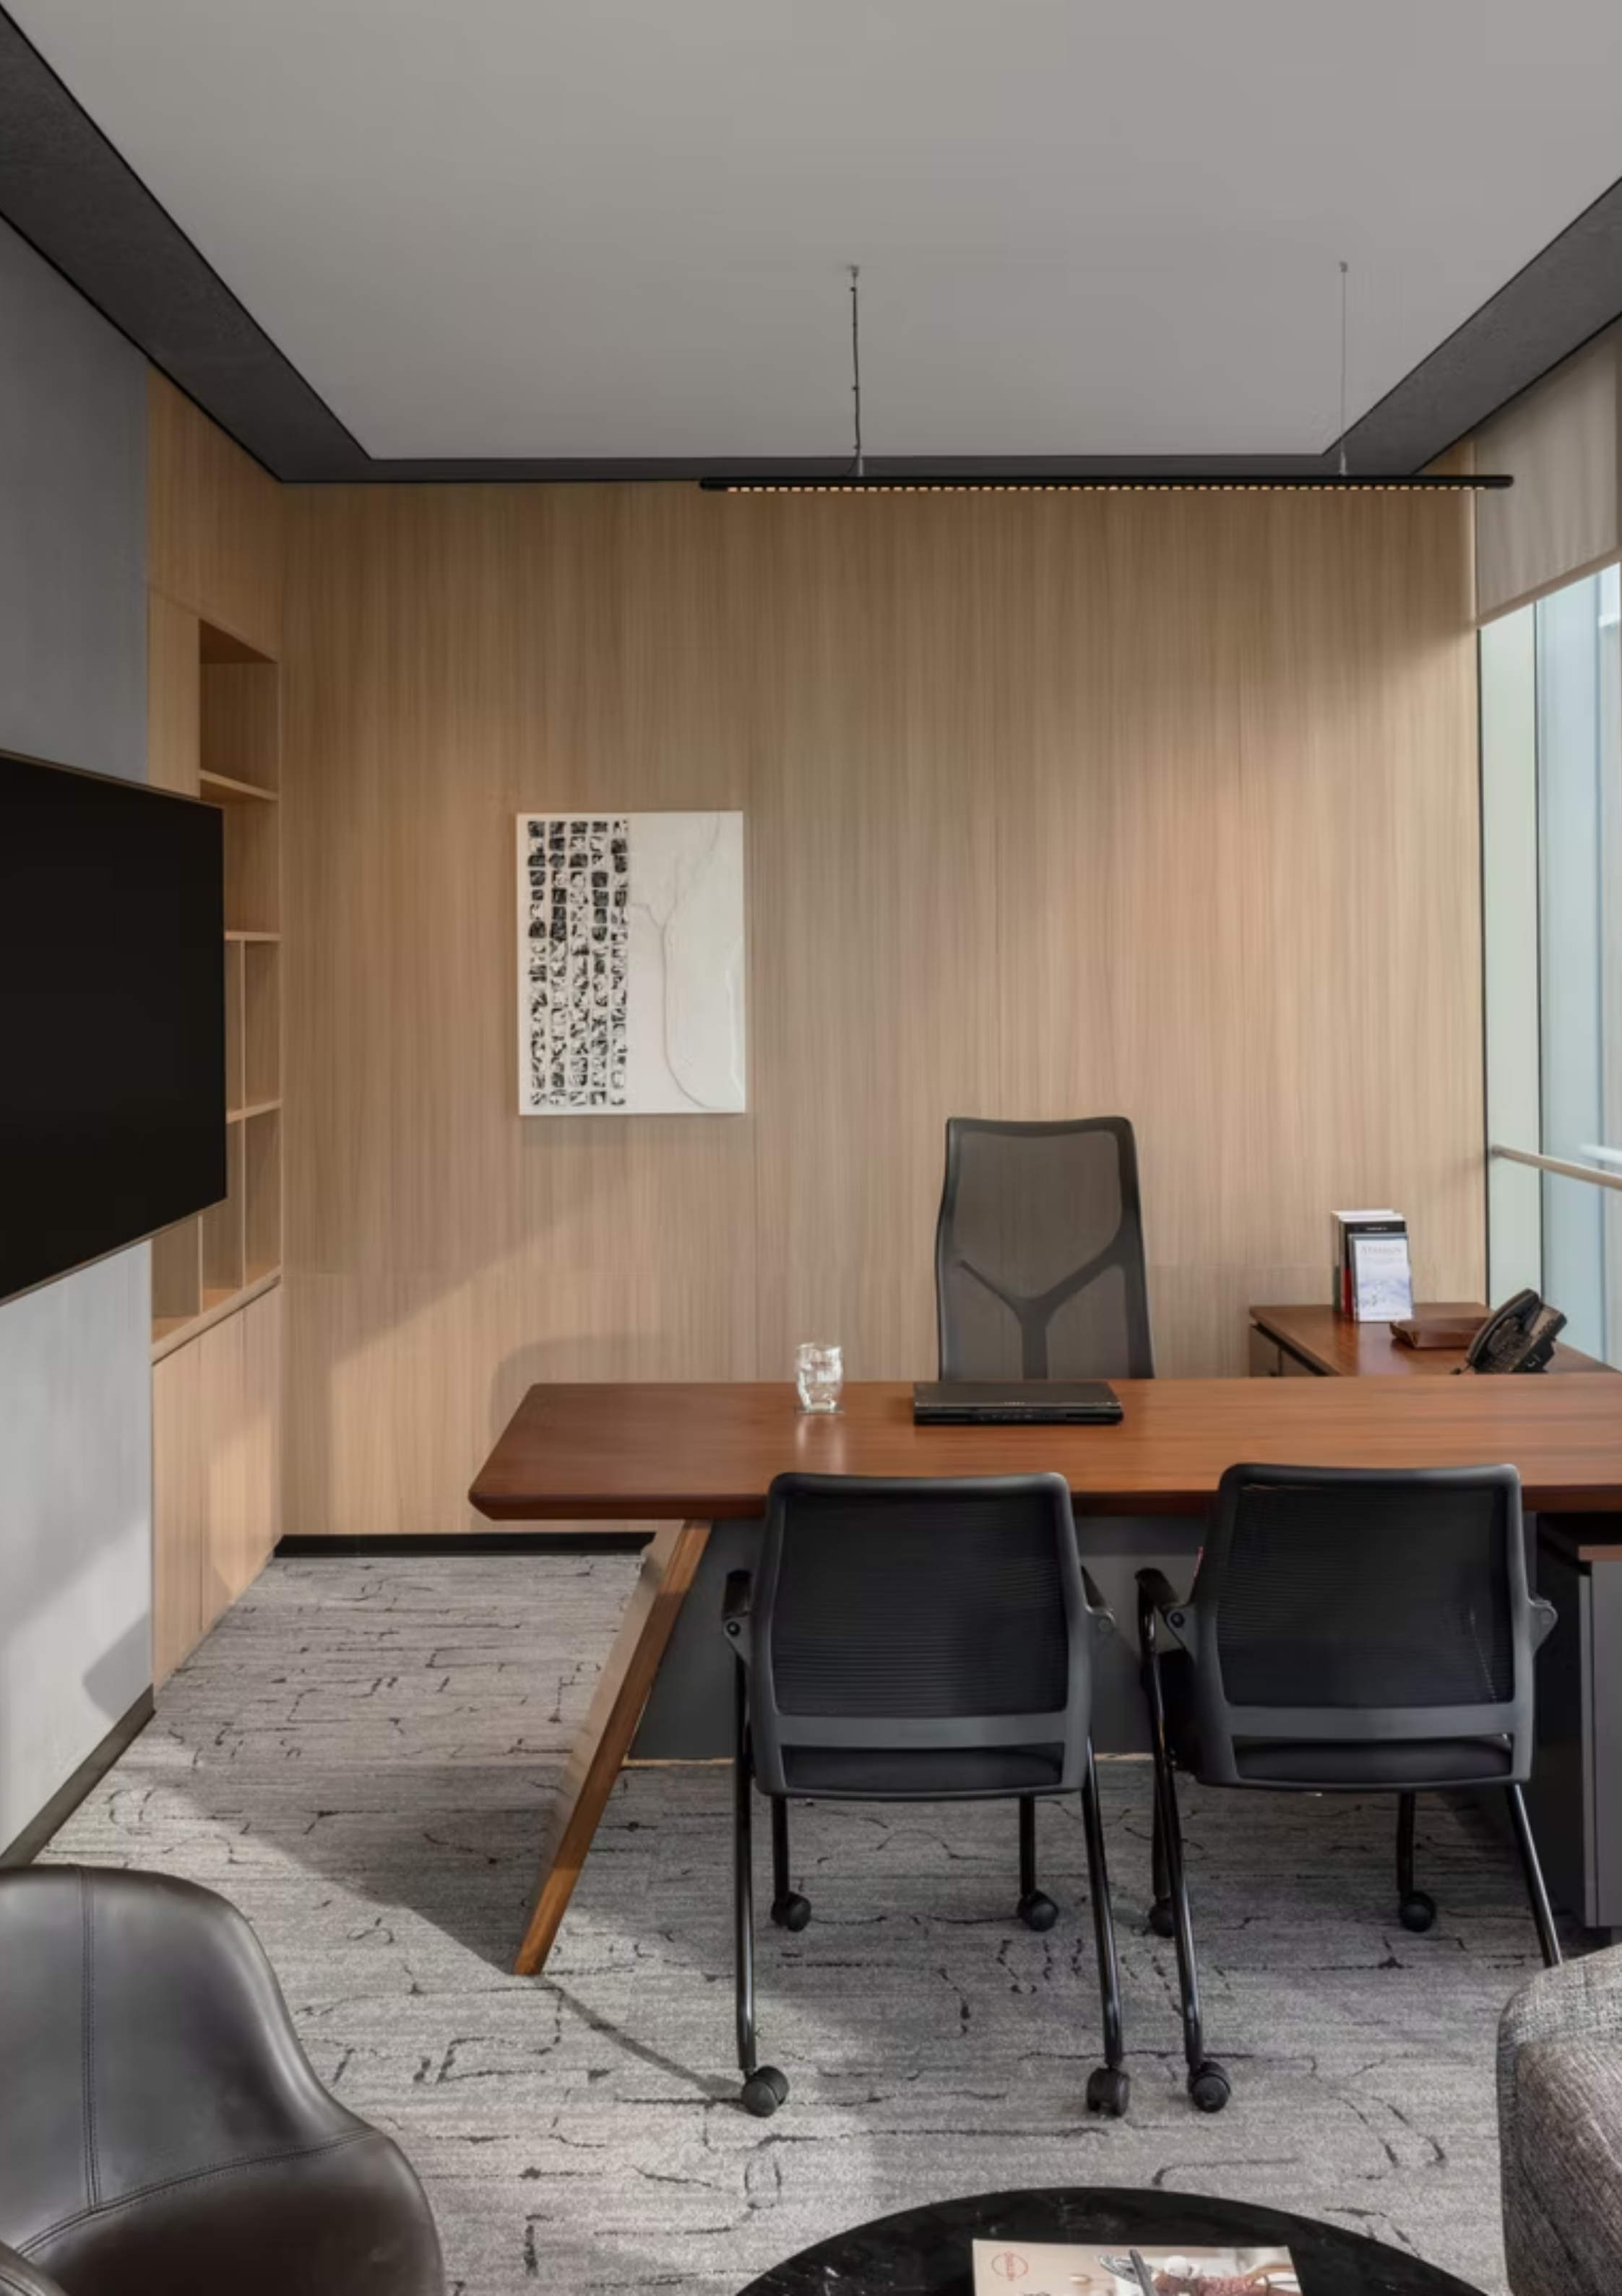
The brief called for a high-performance workplace capable of accommodating a large team while providing a range of environments for focused work, meetings, collaboration, informal interaction, and recreation. The challenge was to achieve functional efficiency and workstation density without creating a repetitive or institutional office environment. Executive cabins, meeting rooms, breakout spaces, dining areas, and shared amenities needed to form part of a coherent workplace while maintaining appropriate levels of privacy and acoustic separation.
The Approach
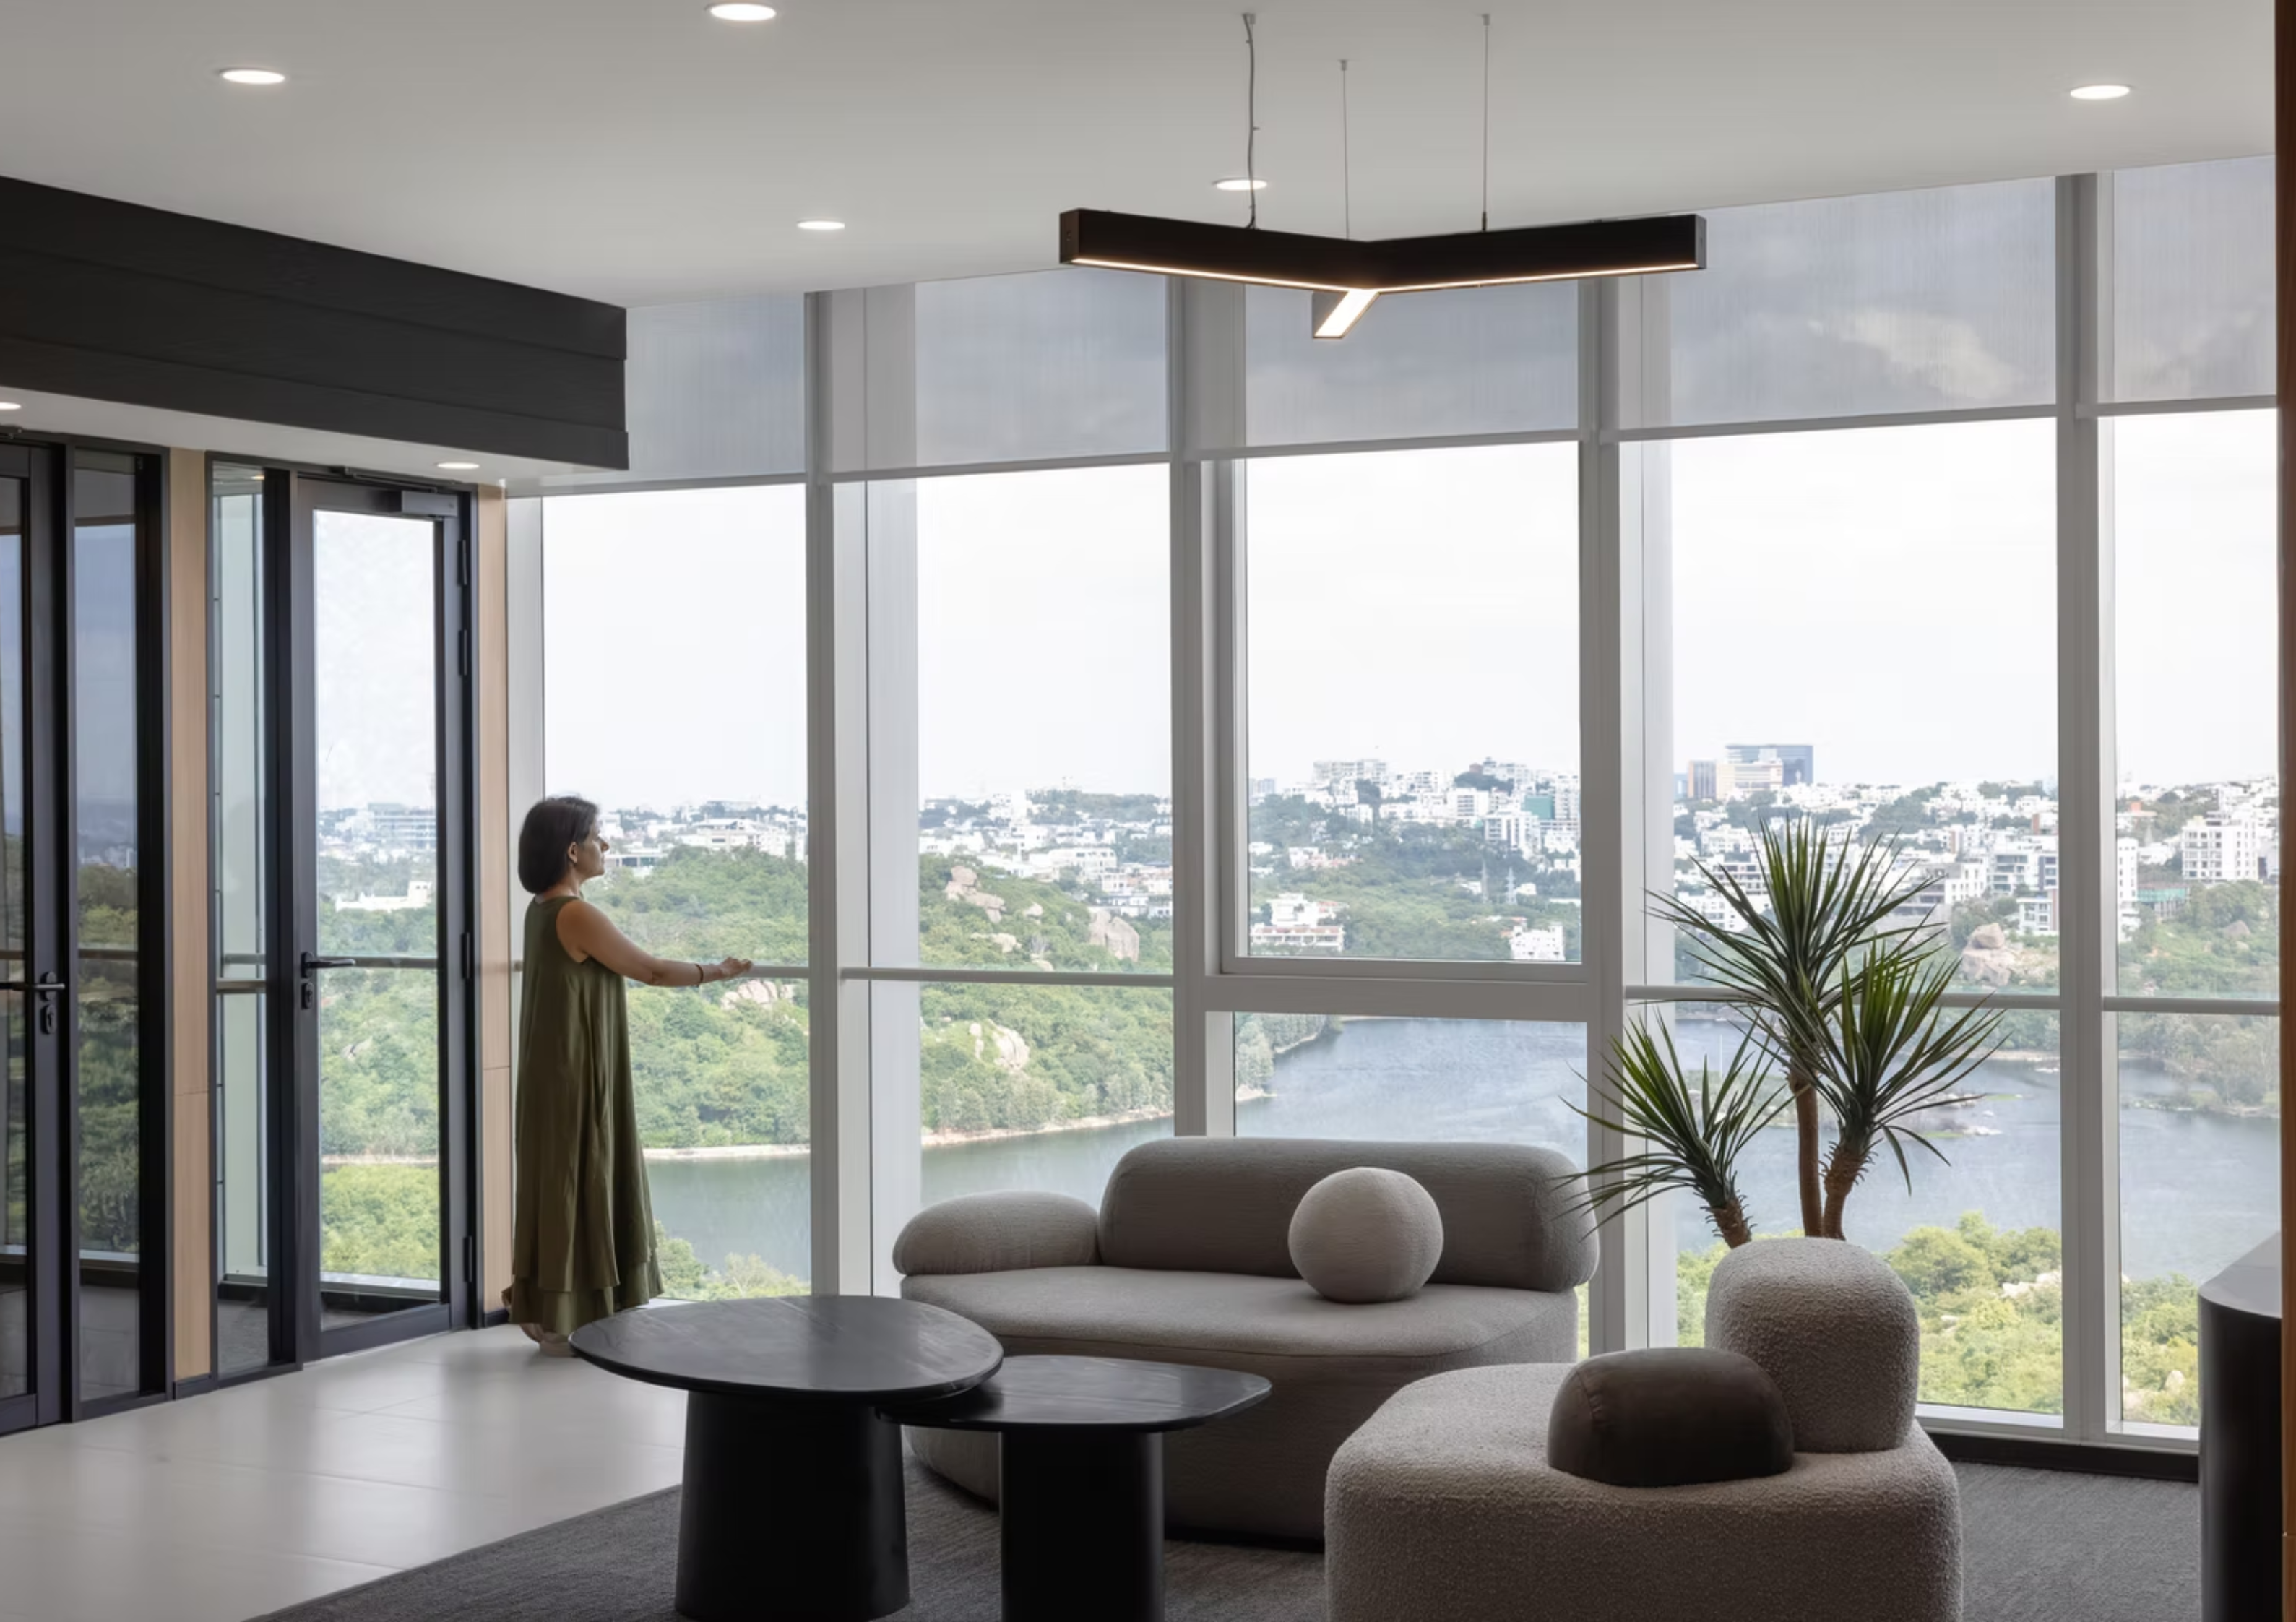
The planning establishes a balance between open and enclosed spaces, with workstations organised into efficient neighbourhoods and meeting rooms, cabins, and collaborative areas positioned around them. Transparent partitions maintain visual continuity across the floor while providing acoustic separation where required. Informal lounges and breakout spaces interrupt the rhythm of the work zones, creating opportunities for conversation and pause. The building’s extensive glazing is used to bring daylight deep into the workplace and maintain a continuous visual relationship with the surrounding city and landscape.