Coffee Dude
Cafe

Coffee Dude Cafe
05/
Type
Hospitality
1,200 sq ft
Size
2024
Completed
Lucknow
Project Story
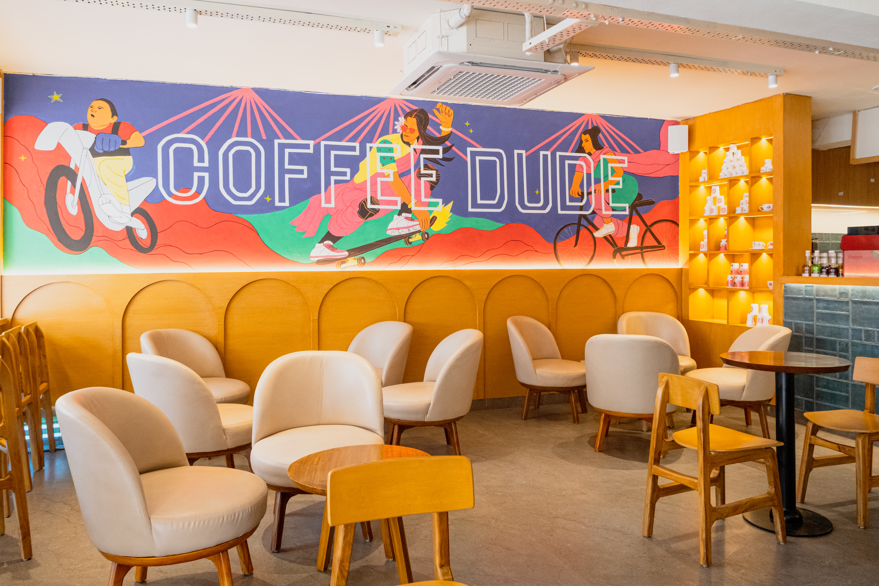
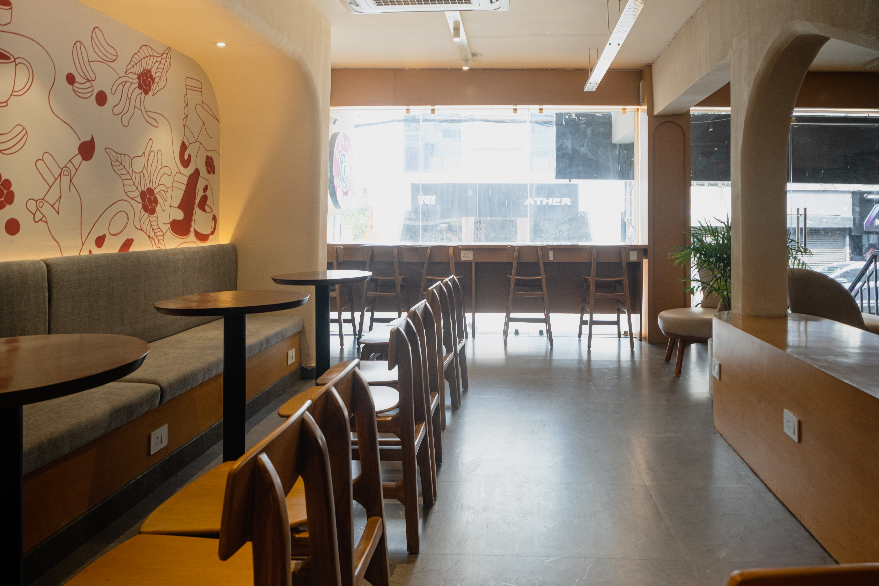
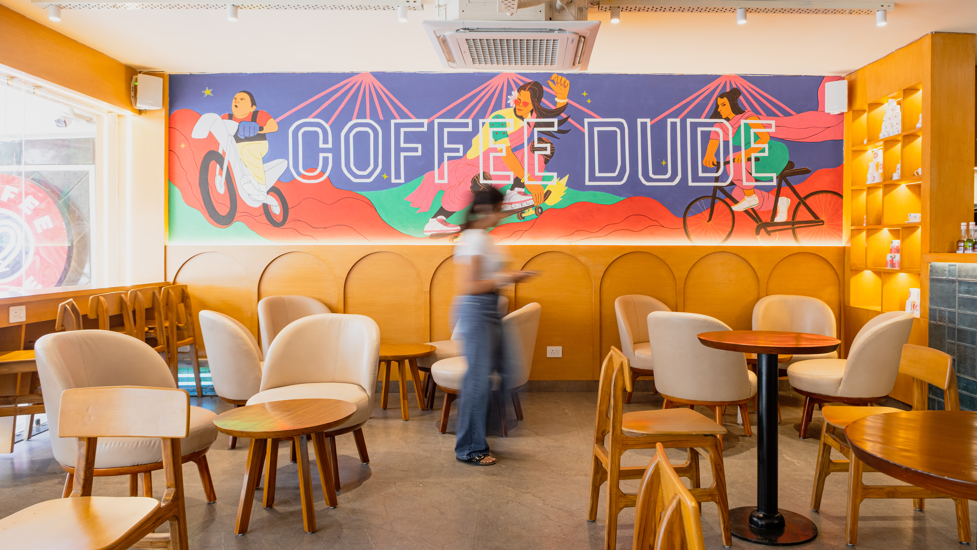
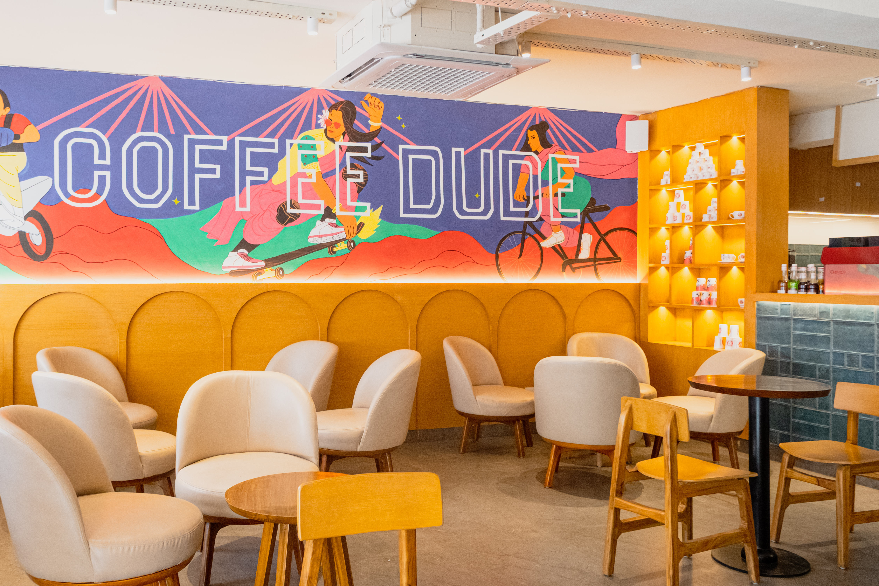
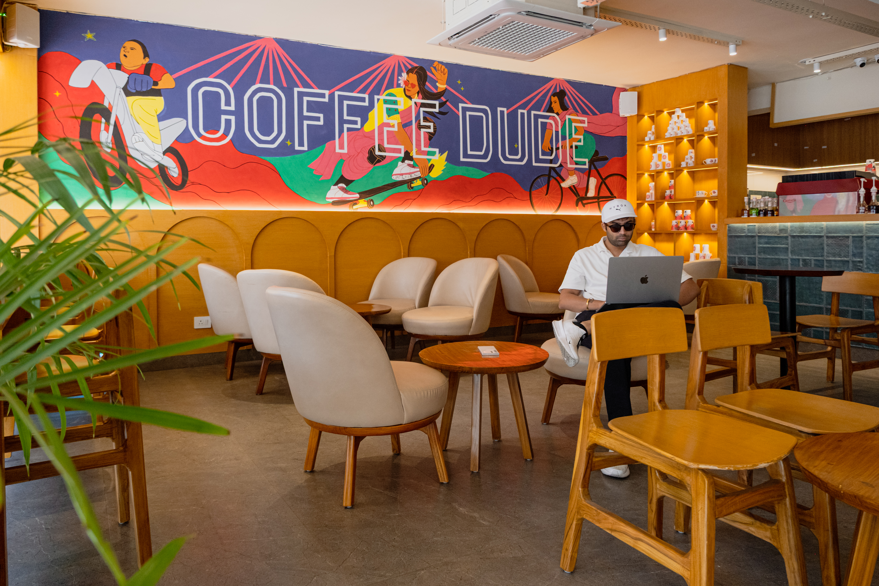
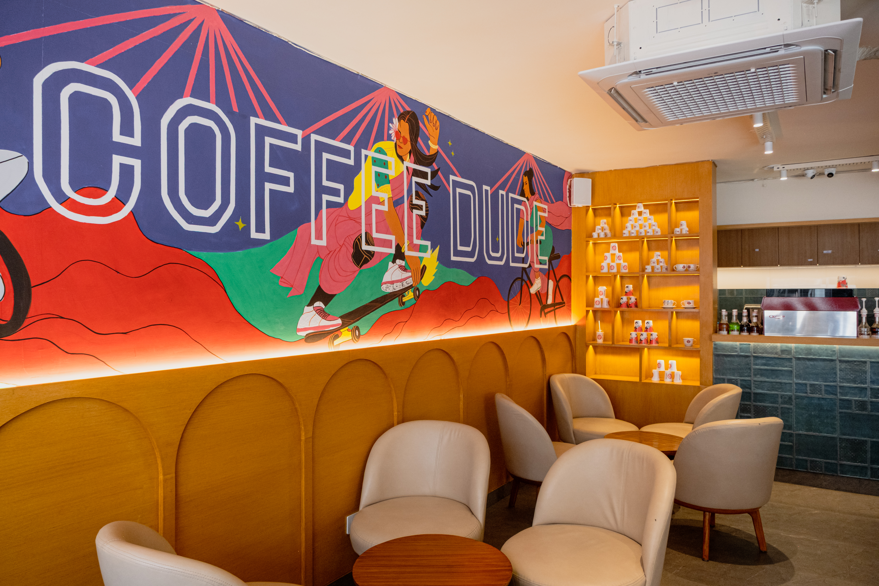
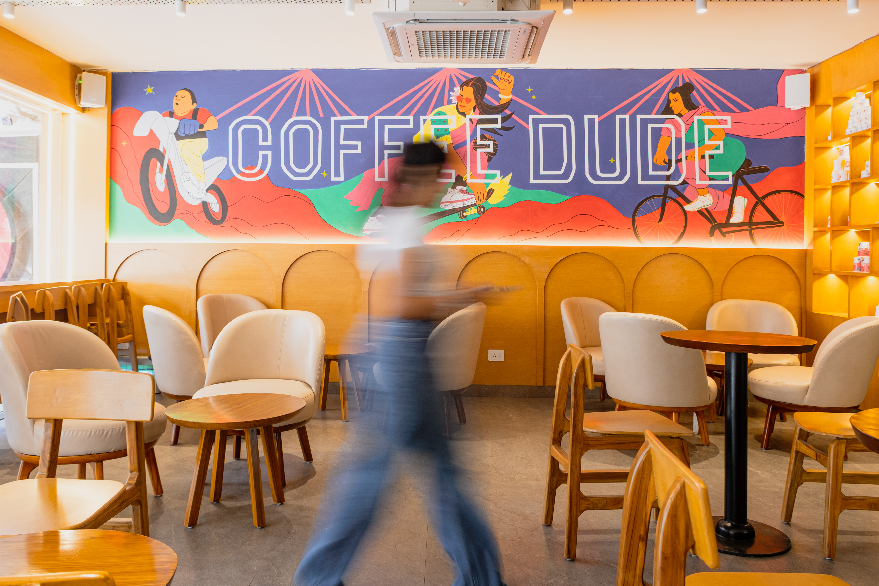
A 1200-square-foot café in the heart of Hazratganj that reinterprets Lucknow’s architectural character through a youthful, contemporary lens. Coffee Dude brings together arches, art, greenery, and warm materiality to create a café that feels rooted in the city while responding to the informal, social nature of modern café culture.
DESIGN TEAM
Ar. Naman Jain,
Fazal Mohammad
PHOTOGRAPHY
Aditya Goswami
year
2024
The Brief
The brief called for a café that could accommodate more than a conventional dining experience: a place for conversations, quick coffee stops, longer work sessions, and moments of solitude. Within a compact footprint, the challenge was to create distinct spatial experiences without physically fragmenting the café, while developing an identity that felt connected to Lucknow without relying on literal or ornamental references to its heritage.
The Approach
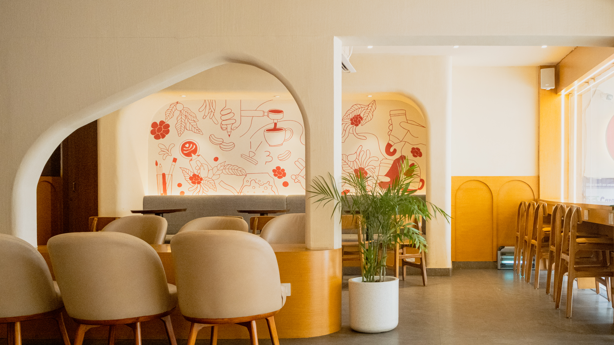
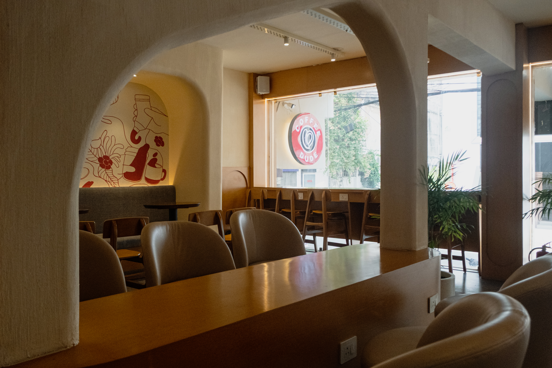
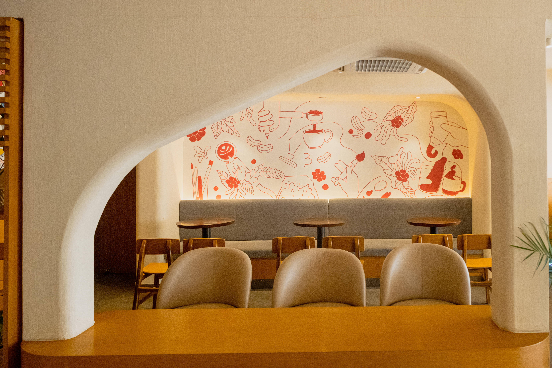
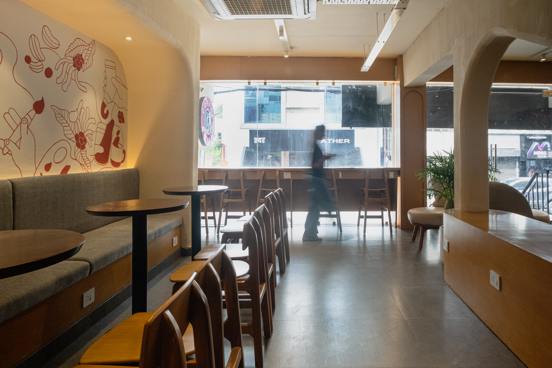
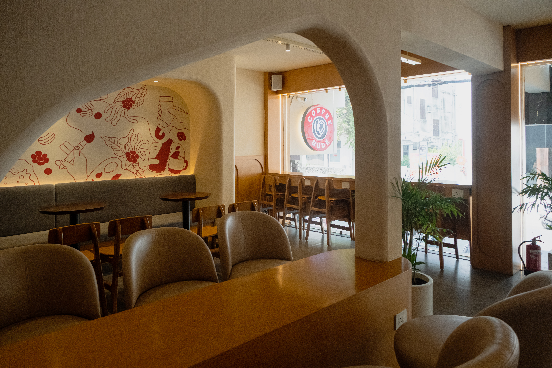
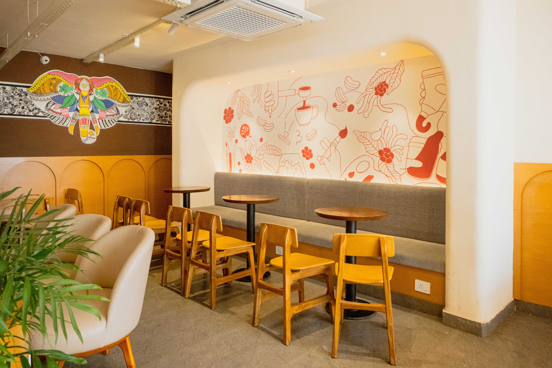
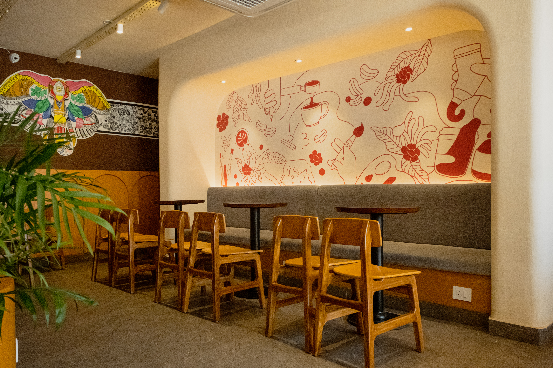
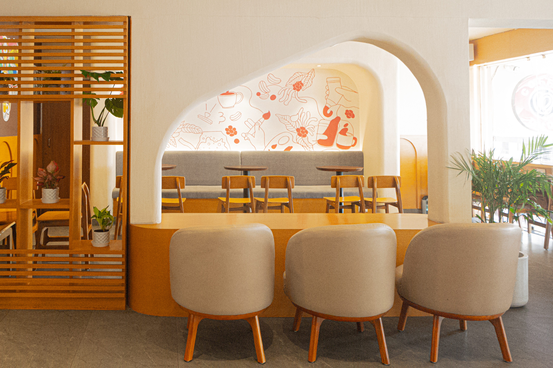
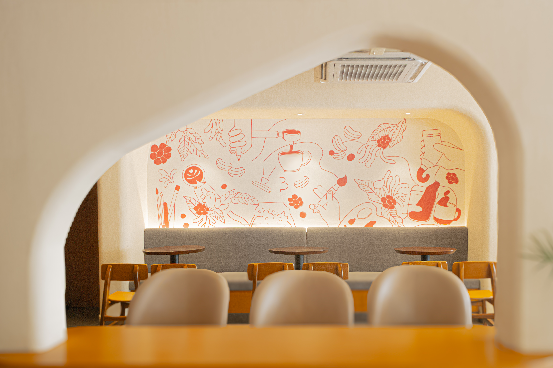
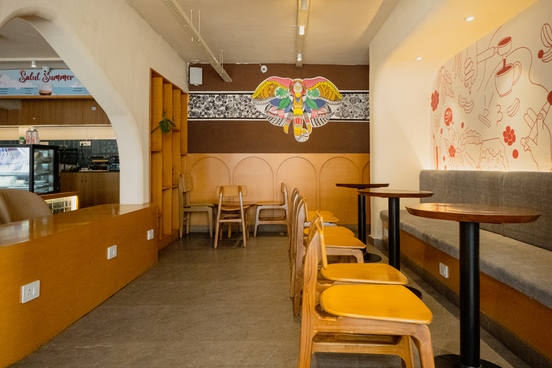
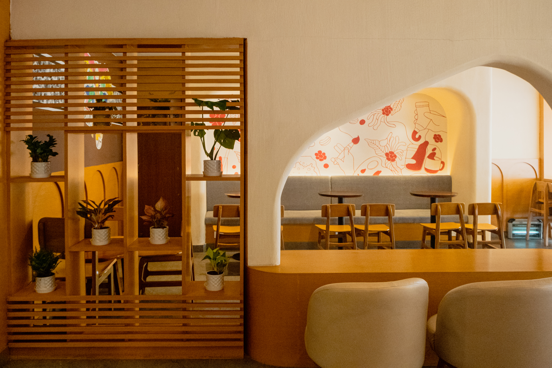
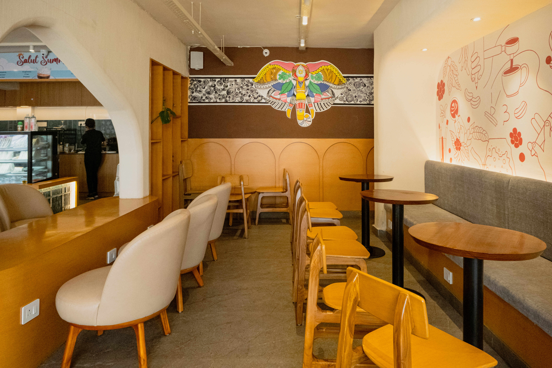
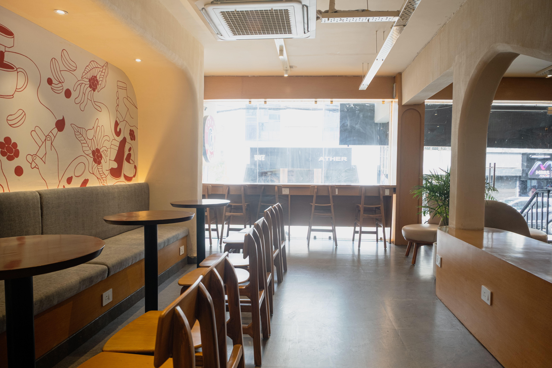
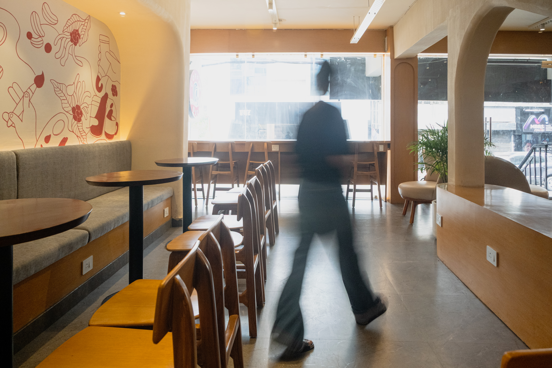
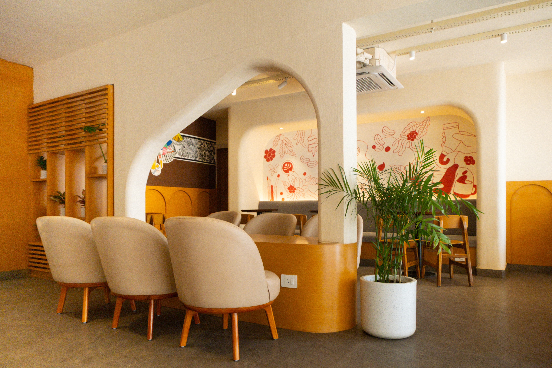
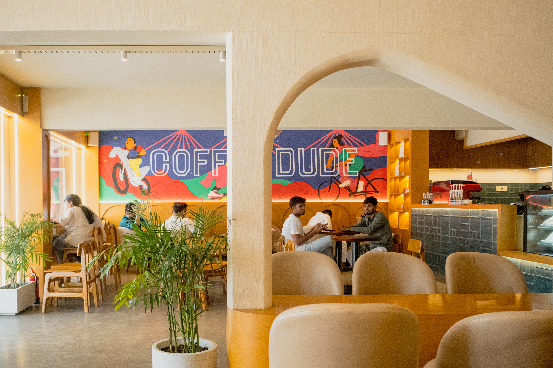
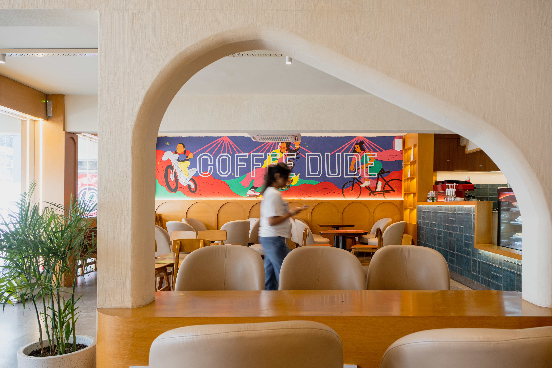
The design takes the arch, one of the most recognisable elements of Lucknow’s architectural vocabulary, and reinterprets it as the primary spatial device. A large asymmetrical arch divides the café into two interconnected environments: an open, energetic social zone and a quieter, semi-private space intended for working, reading, and longer stays. Rather than functioning simply as decoration, the arch becomes an organising element that frames views, establishes hierarchy, and allows the two zones to remain visually connected.
The DETAILS
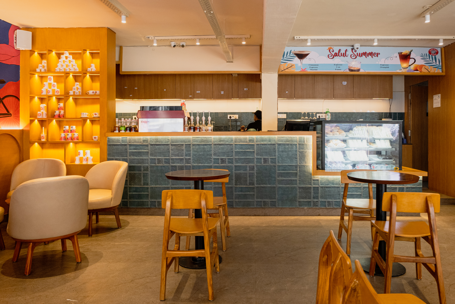
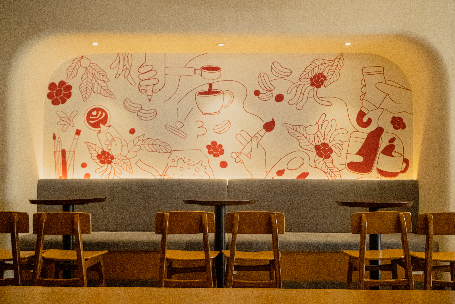
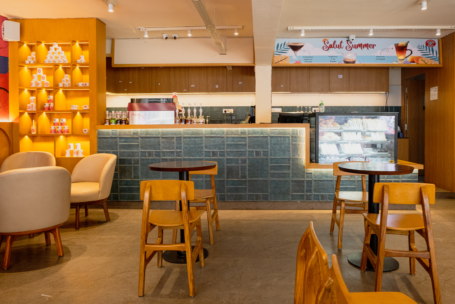
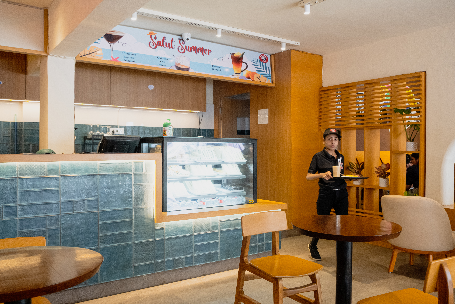
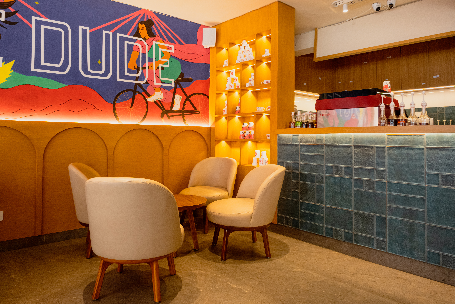
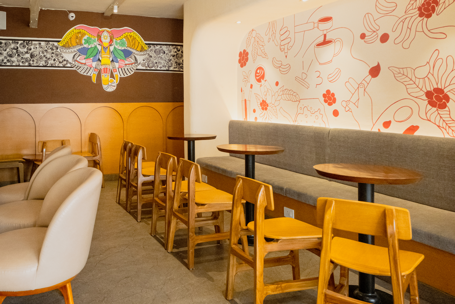
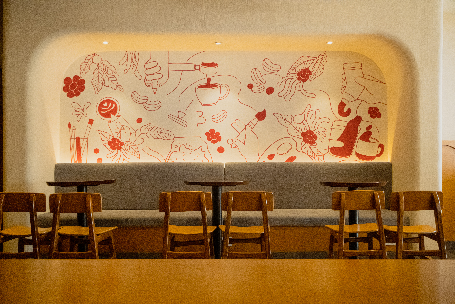
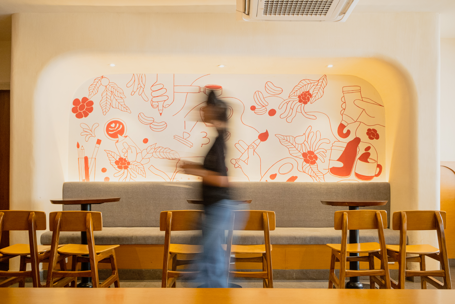
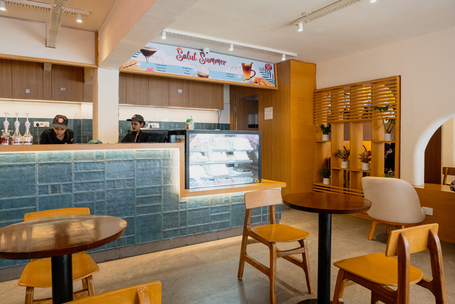
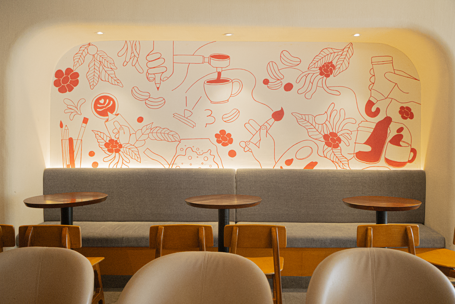
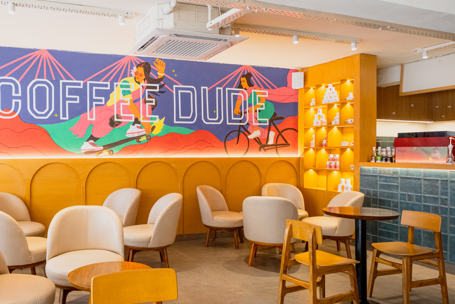
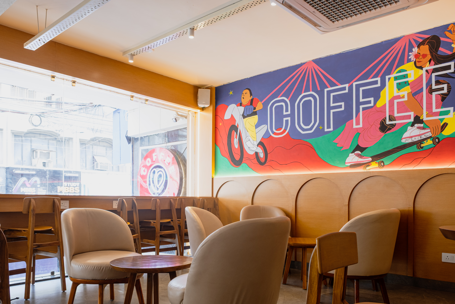
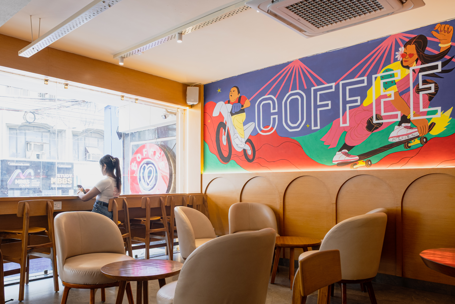
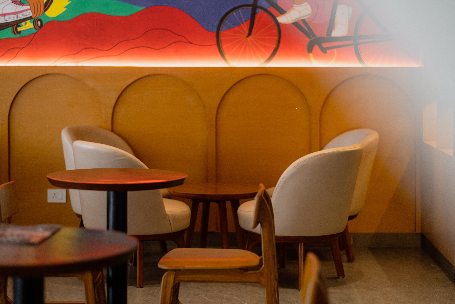
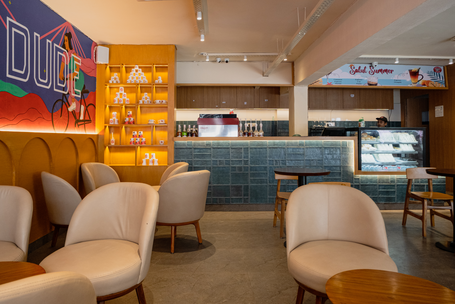
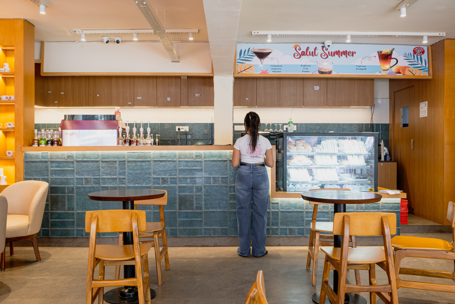
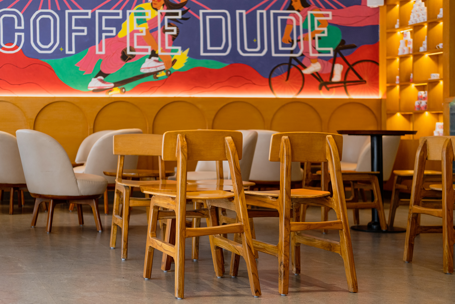
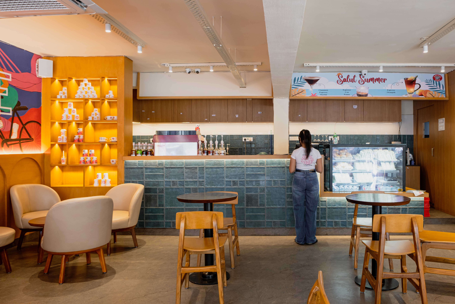
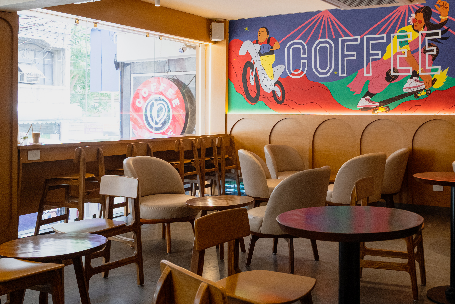
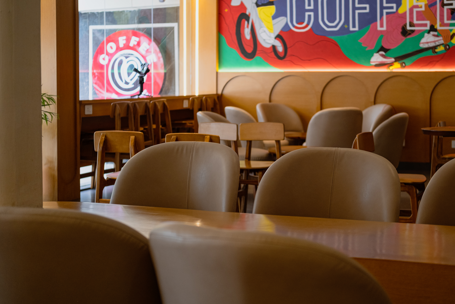
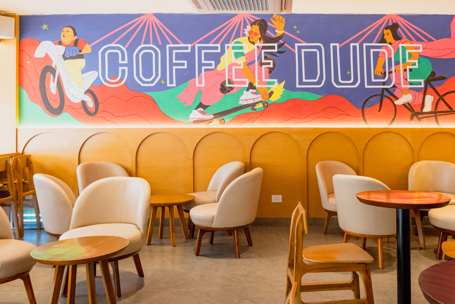
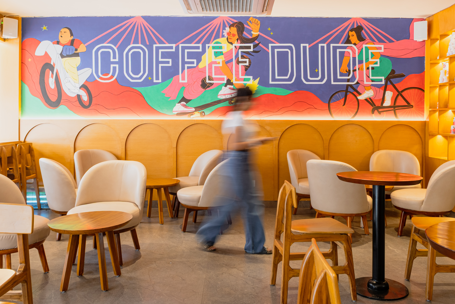
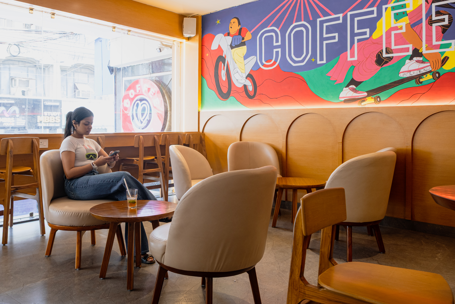
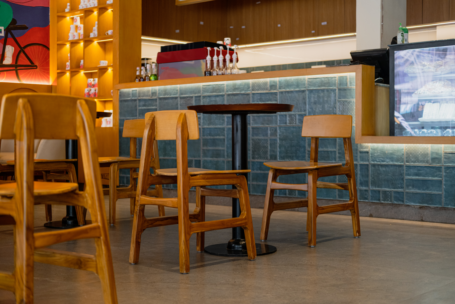
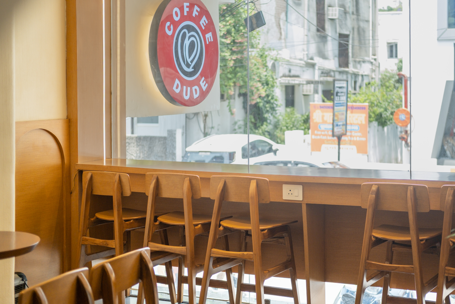
A restrained palette of warm finishes, textured surfaces, greenery, and ambient lighting gives the café an intimate character. The green textured-tile counter forms a strong visual anchor, while a custom open shelving element provides a lighter spatial screen through the display of plants and objects. Art is integrated into the architecture through a series of murals, including a composition inspired by the Gomti Riverfront, bringing references to Lucknow into the interior through illustration rather than ornament. Varied seating configurations, layered lighting, and recurring arched forms complete a space designed to shift naturally between social, casual, and quieter modes of use.