White House

White House
08/
Type
Residential
50,000 sq ft
Size
Under
Construction
STATUS
Varanasi, Uttar Pradesh
Project Story
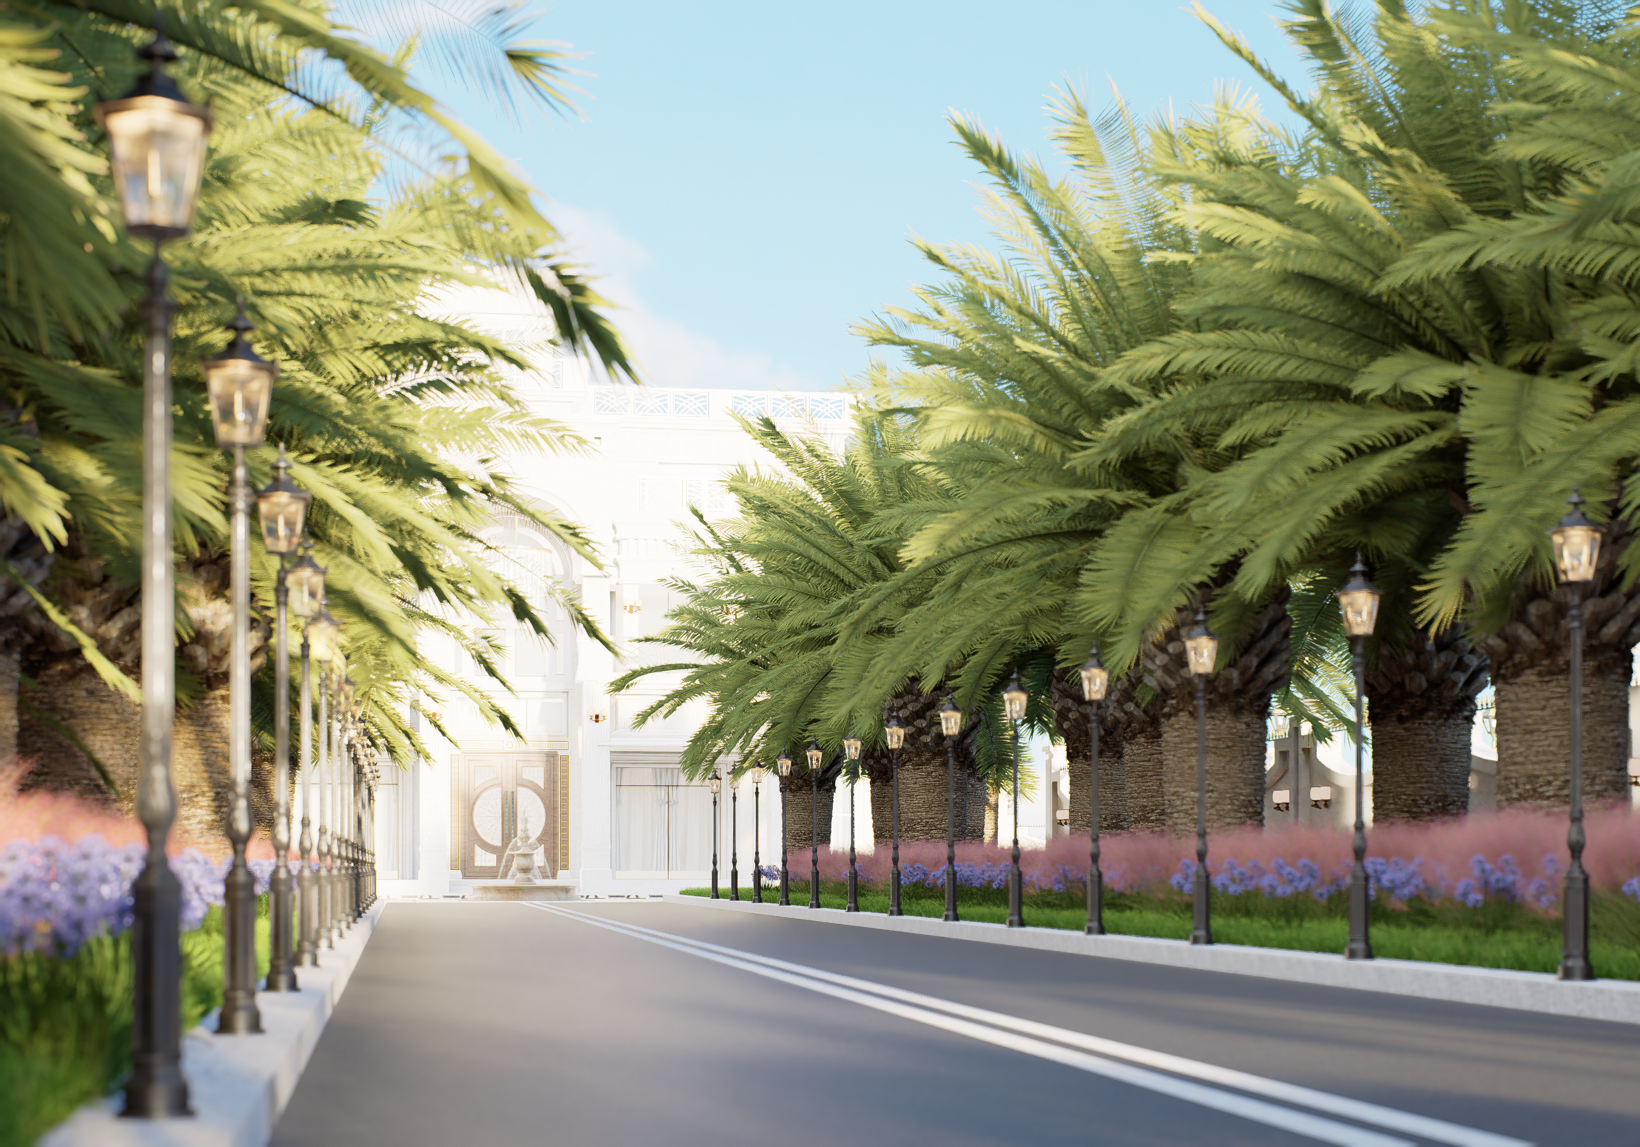
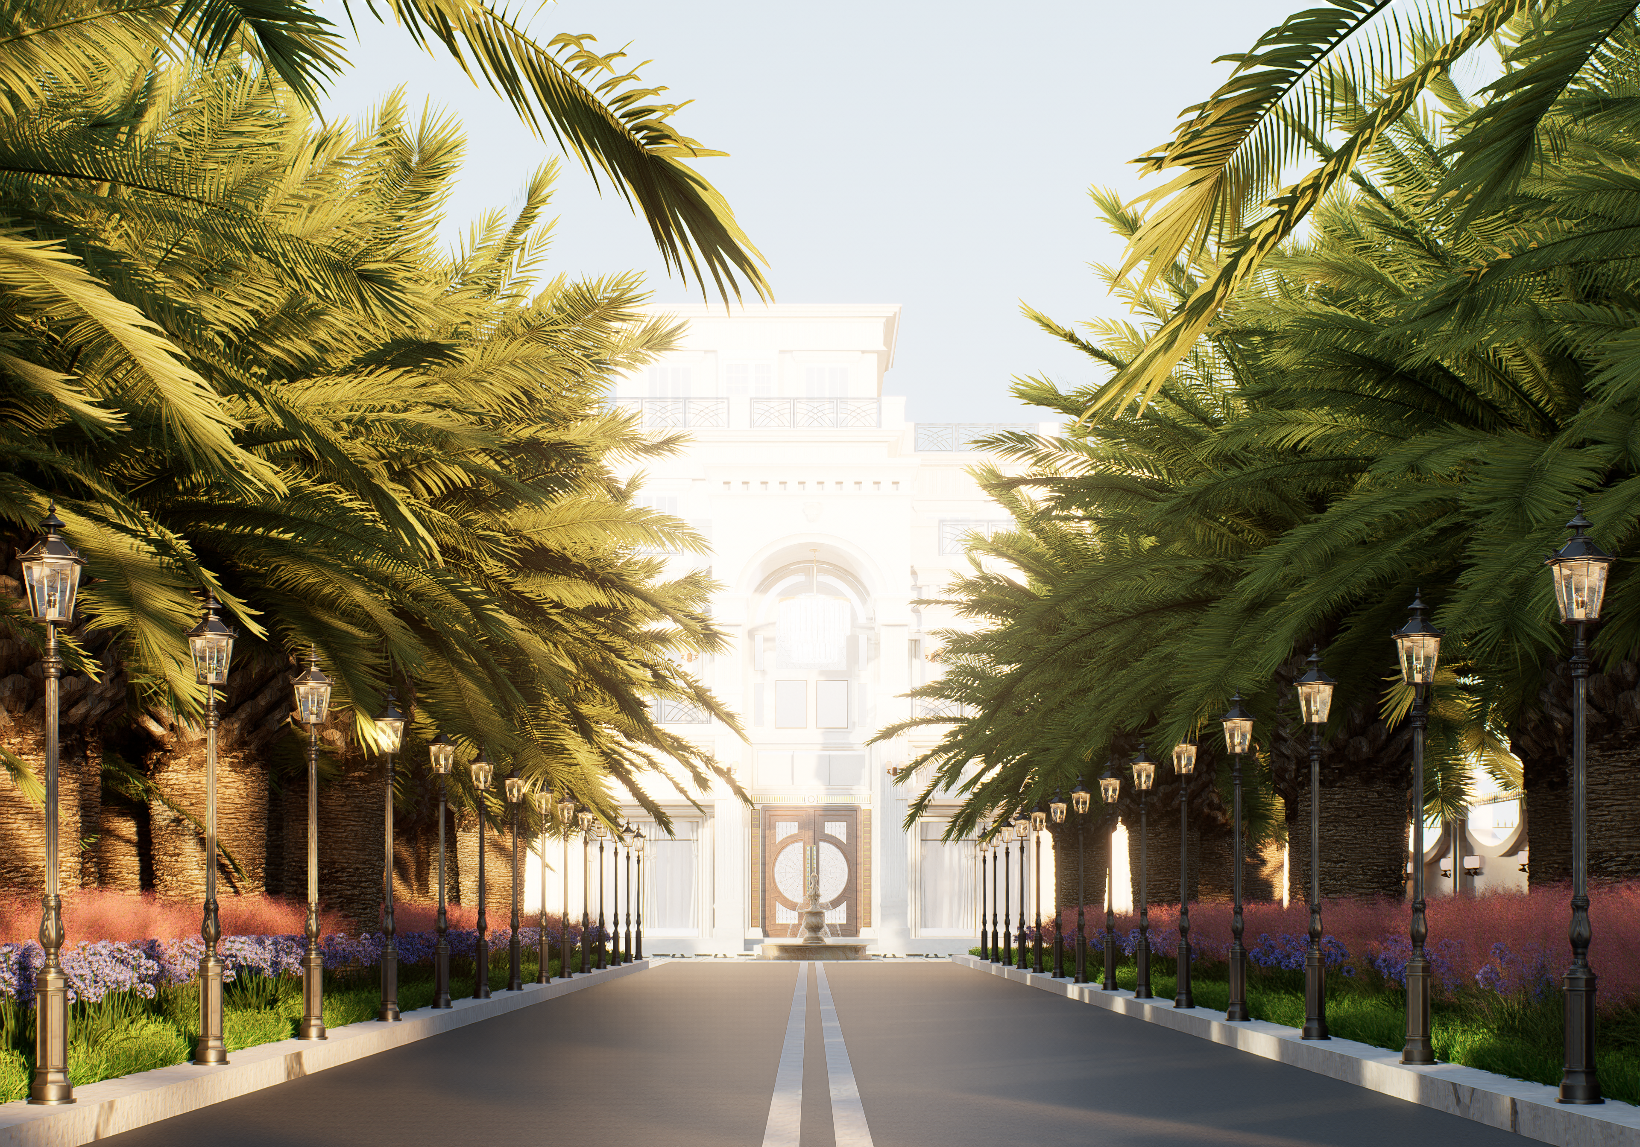
The White House is envisioned as a grand private residence defined by symmetry, classical proportions, and a timeless all-white expression. A palm-lined avenue creates a ceremonial approach, culminating at the monumental arched entrance. Architecture and landscape come together to create a residence that feels elegant, composed, and enduring.
DESIGN TEAM
Ar. Naman Jain,
Fazal Mohammad, Abhijeet
STATUS
Under Construction
The Brief
The White House was envisioned as a grand private residence where architecture, landscape, and arrival come together to create a distinct sense of place. The brief called for a home with a strong classical character and a sense of permanence, while remaining restrained rather than excessively ornamental. Set within an expansive landscape, the residence was conceived not simply as an individual building, but as an estate, with the approach, gardens, recreational spaces, and architecture forming part of one unified experience.
The Approach
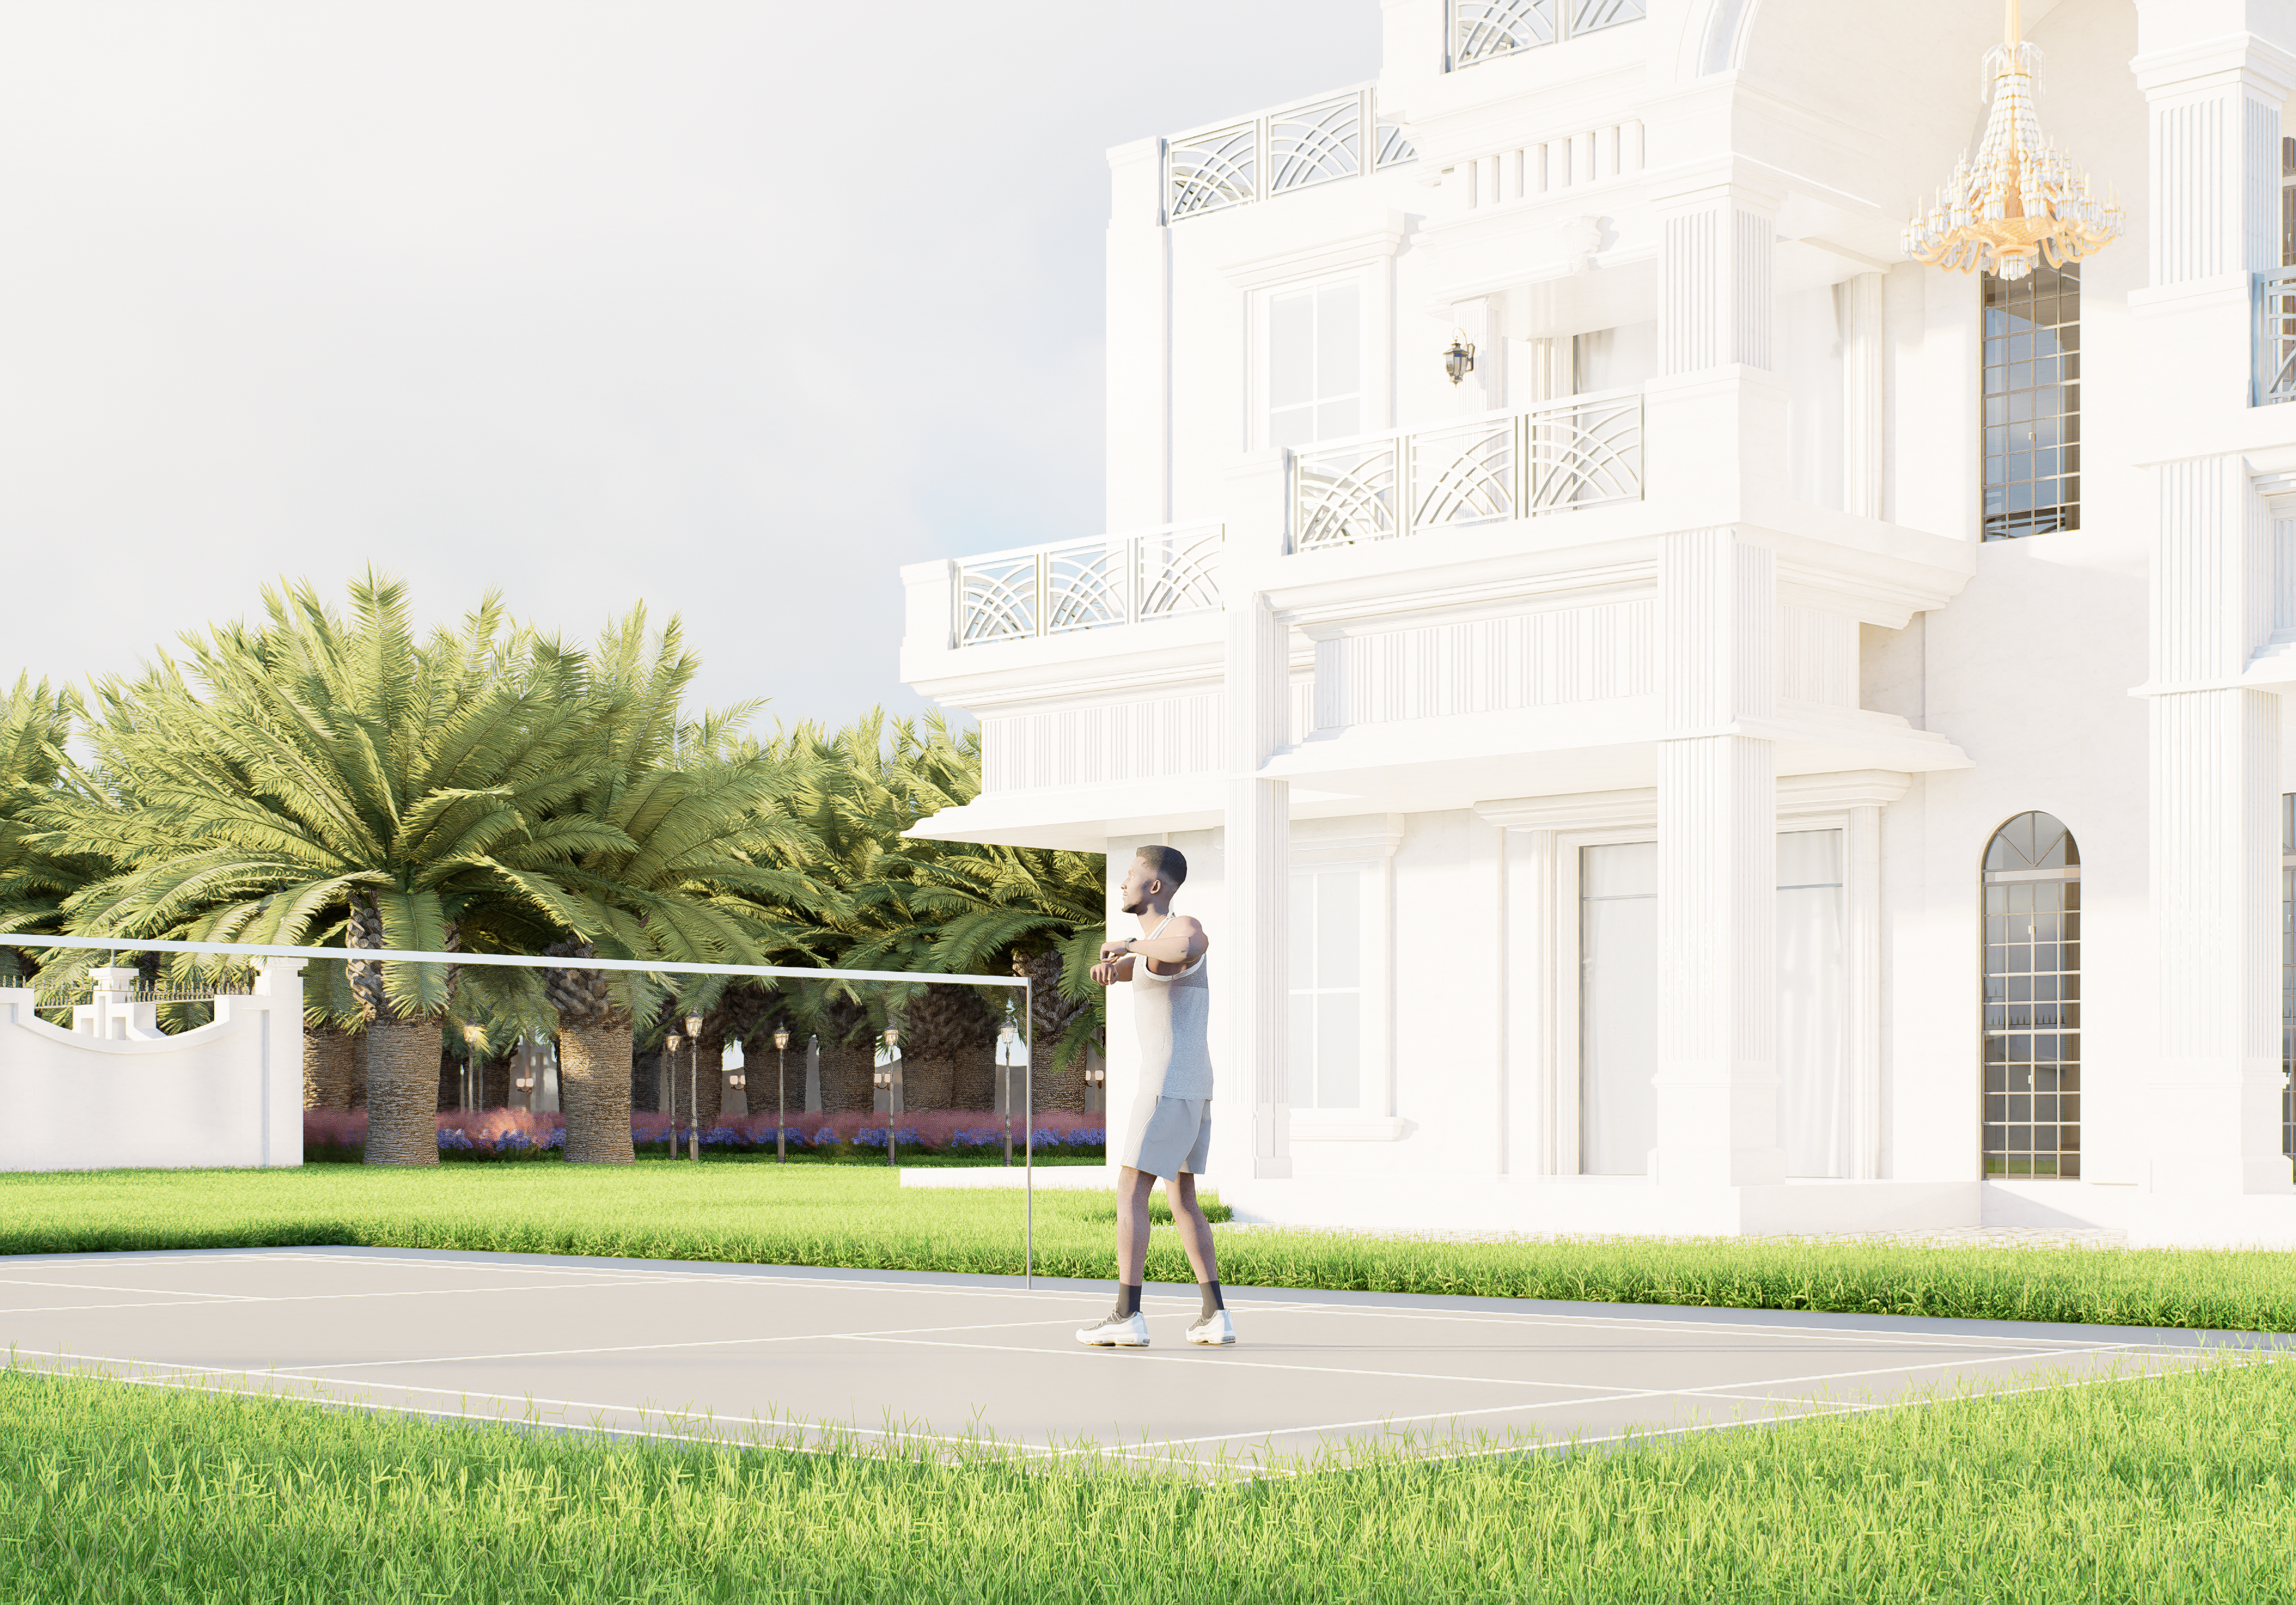
The design is organised around a strong central axis, beginning with a long palm-lined driveway and culminating at the main entrance of the residence. This deliberate arrival sequence allows the architecture to reveal itself gradually through the landscape. The built form follows a largely symmetrical composition, with the monumental central entrance establishing the primary focal point. Layered volumes, balconies, terraces, and projecting architectural elements break down the scale of the residence while maintaining its formal character. The landscape reinforces this geometry through rows of palms, lawns, flowering plantations, lighting, and recreational spaces arranged around the house.
The DETAILS
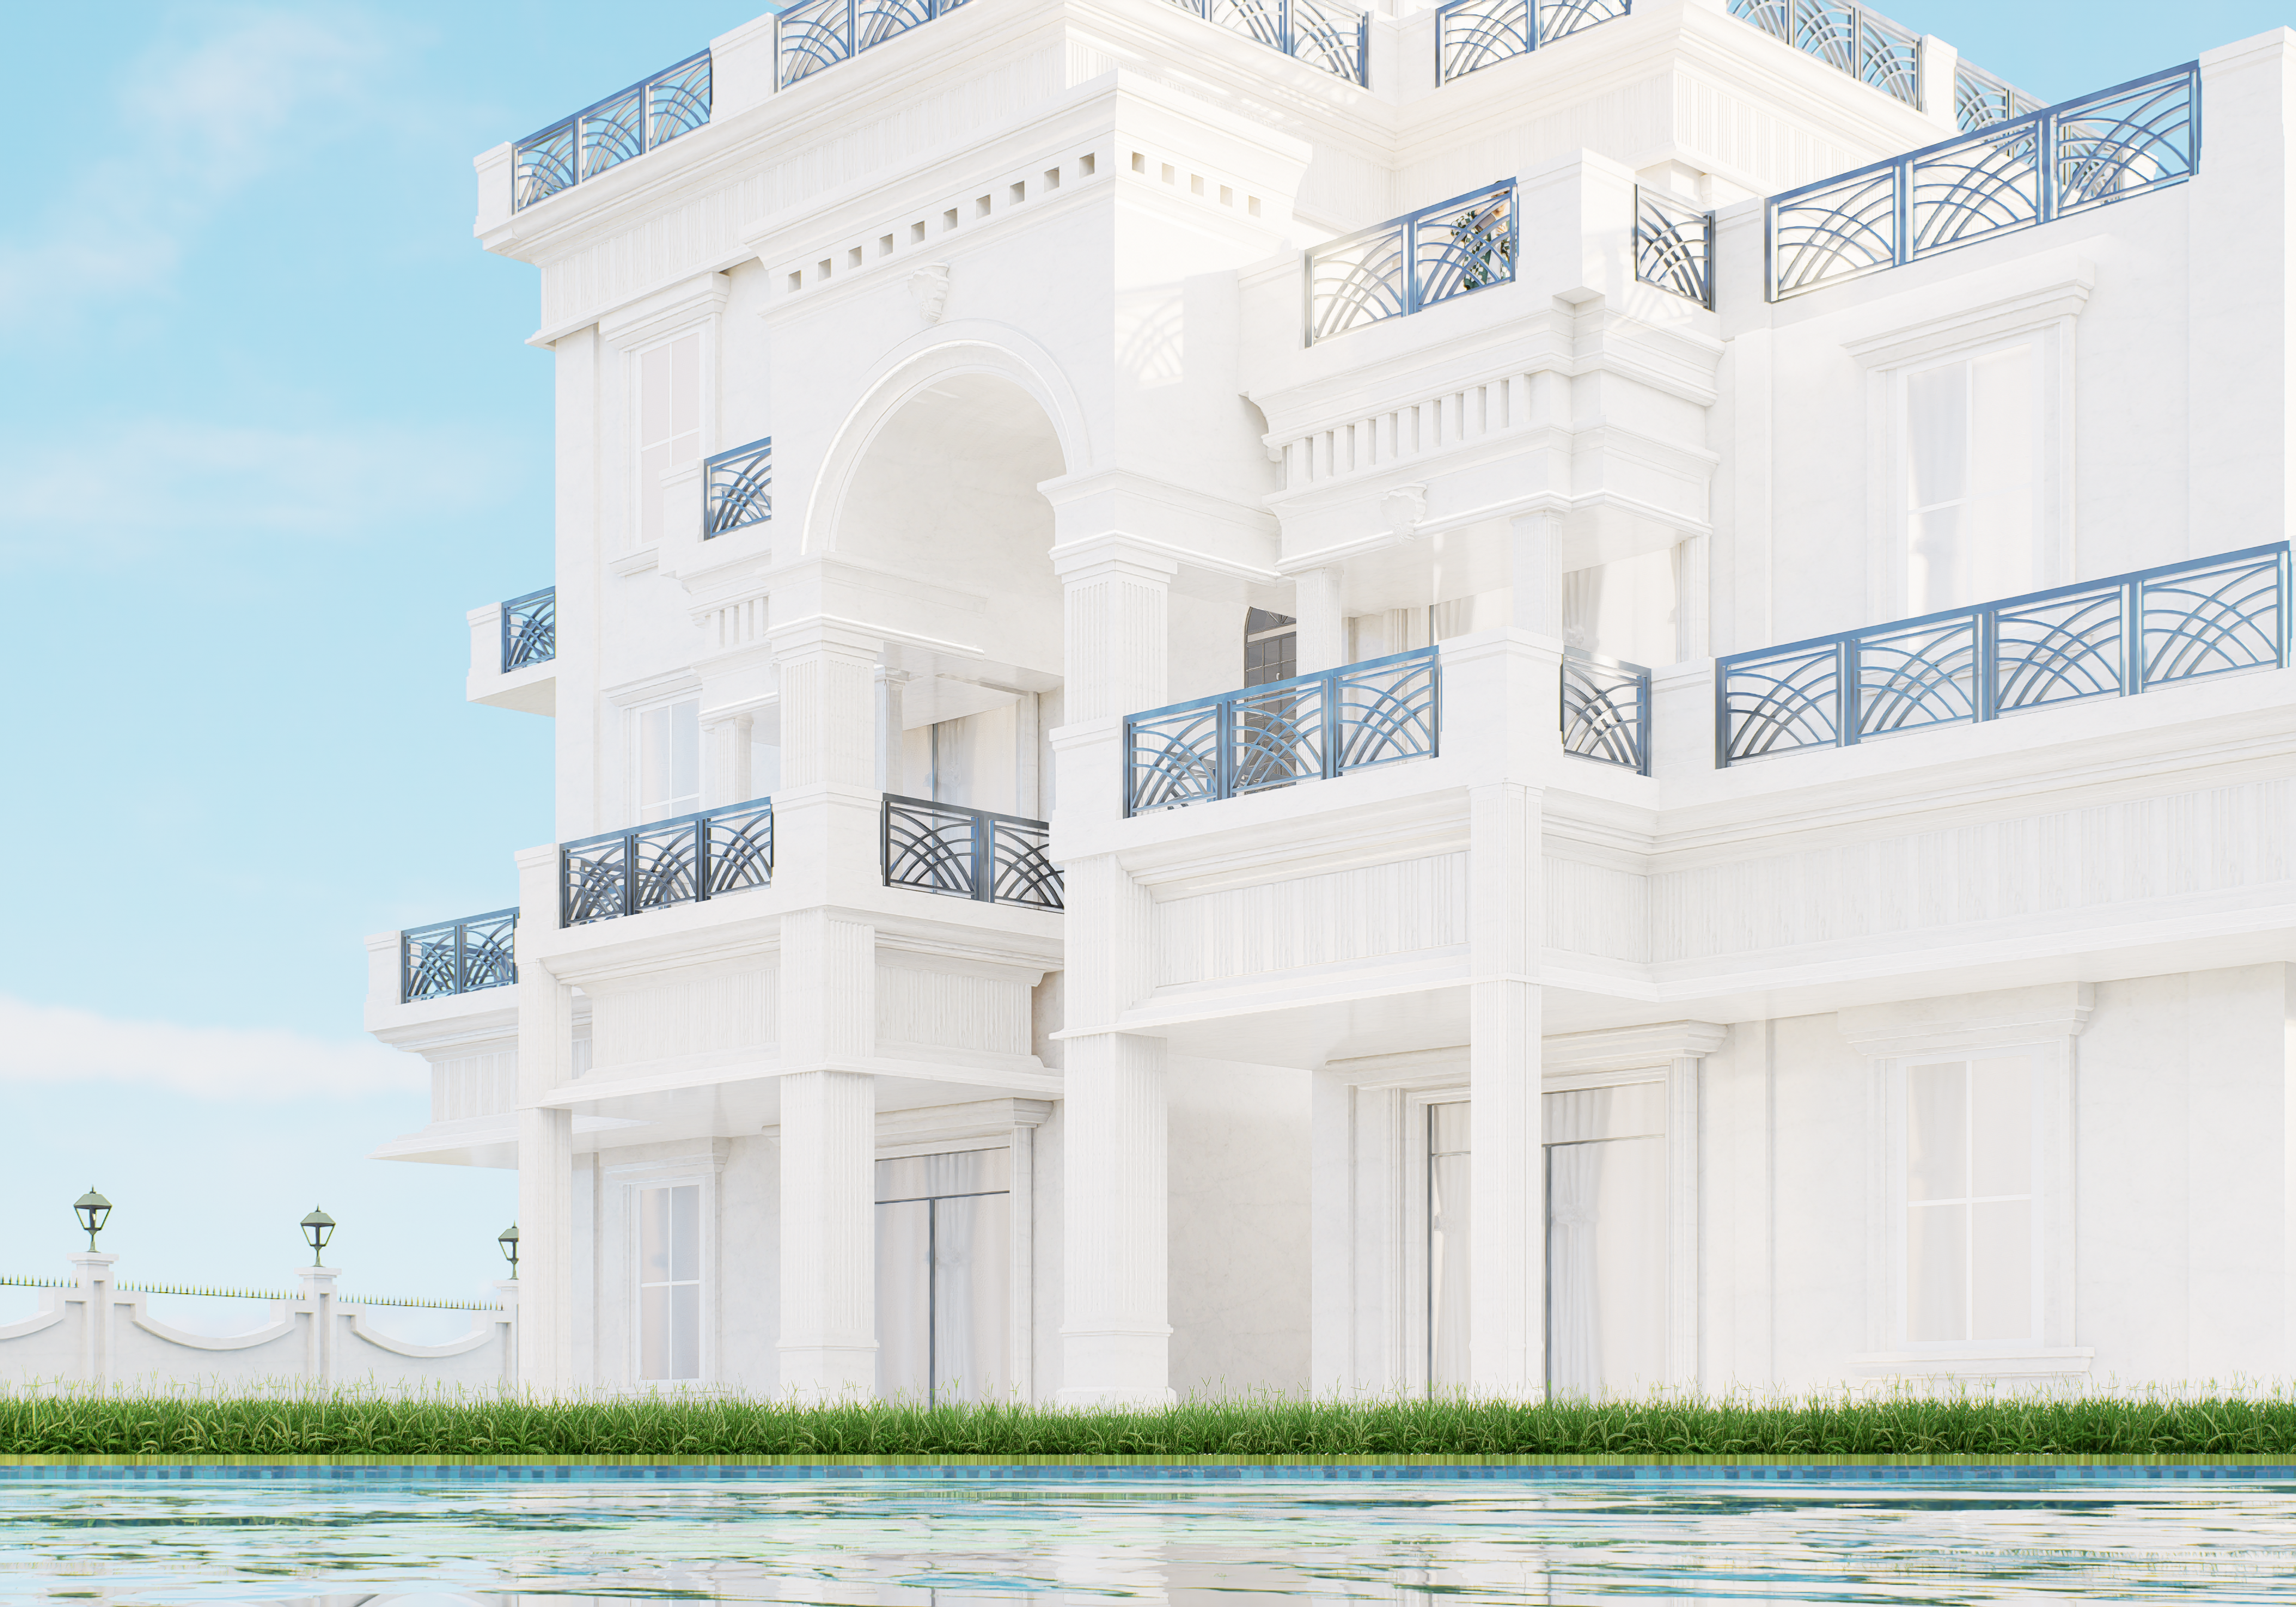
The architectural language is defined by an all-white material palette, allowing proportion, depth, light, and shadow to become the principal elements of the façade. A monumental arched entrance anchors the composition, complemented by fluted vertical elements, layered cornices, deep reveals, framed openings, and carefully articulated balconies. Dark metal railings provide a deliberate contrast against the white façade while introducing a finer layer of detailing.
The central arch extends vertically through the façade, creating a dramatic entrance volume illuminated by a large chandelier. At night, integrated architectural lighting accentuates the cornices, arches, columns, and façade projections without overpowering the composition. The approach is framed by mature palms and a rhythmic sequence of traditional lamp posts, terminating at the entrance and fountain to create a formal processional experience. Together, the architecture and landscape give the residence a character that is grand, composed, timeless, and monumental without becoming excessively ornate.