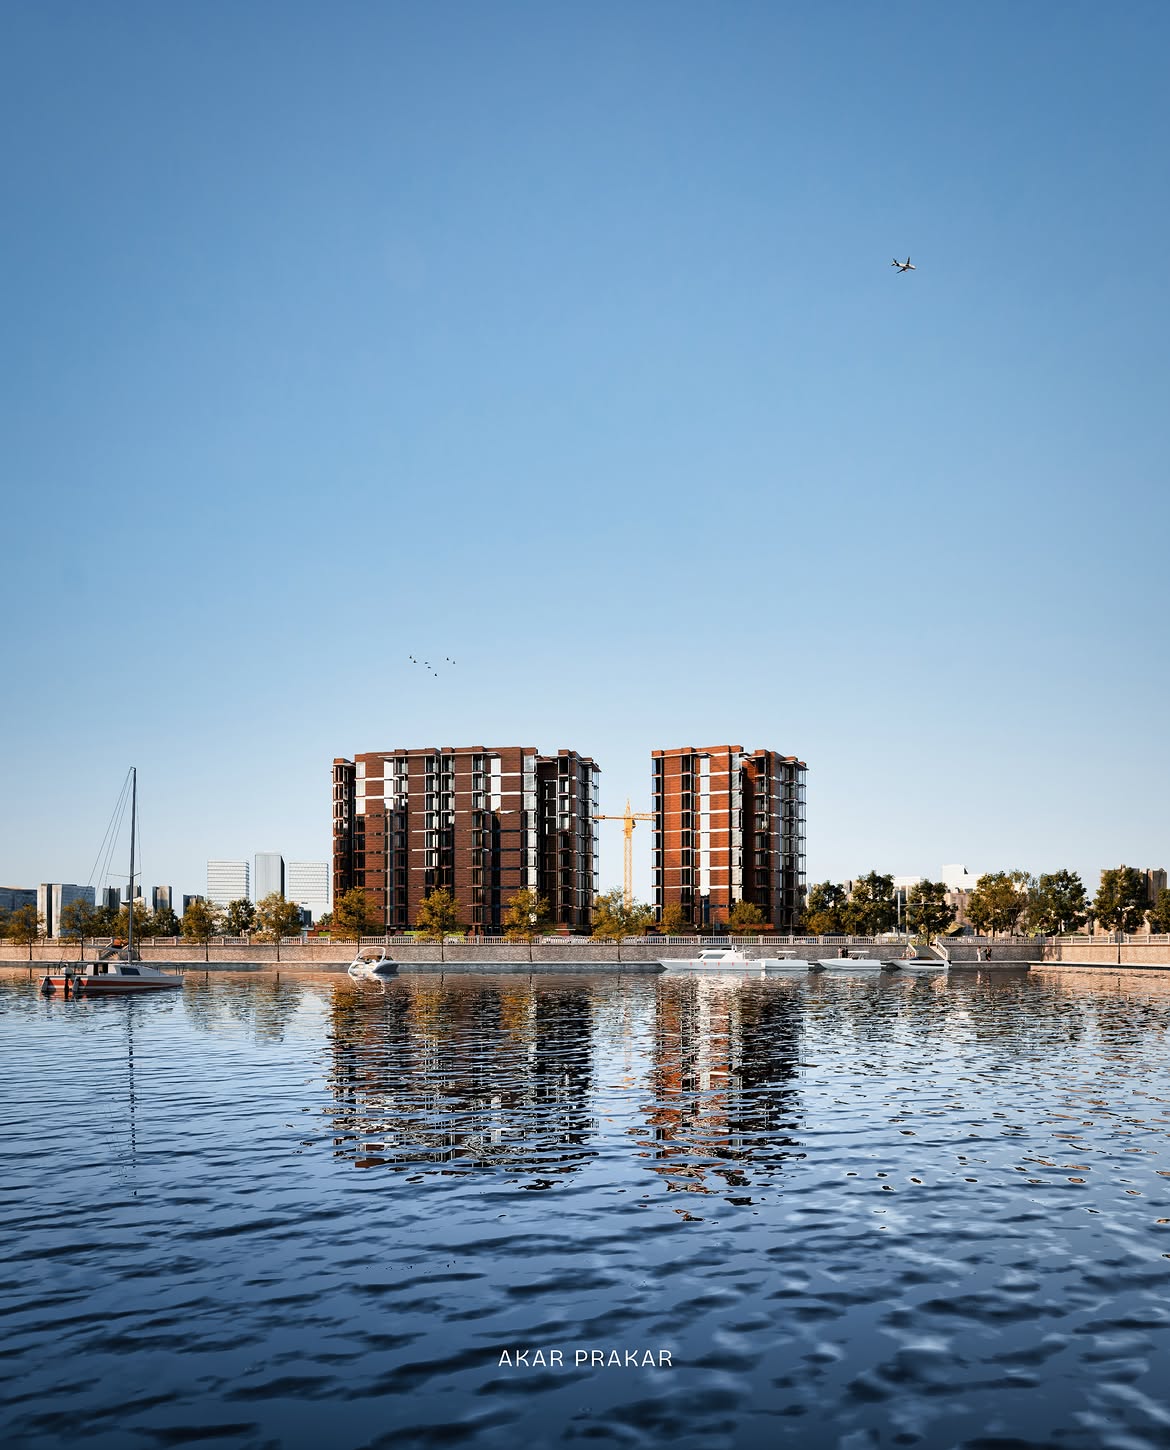
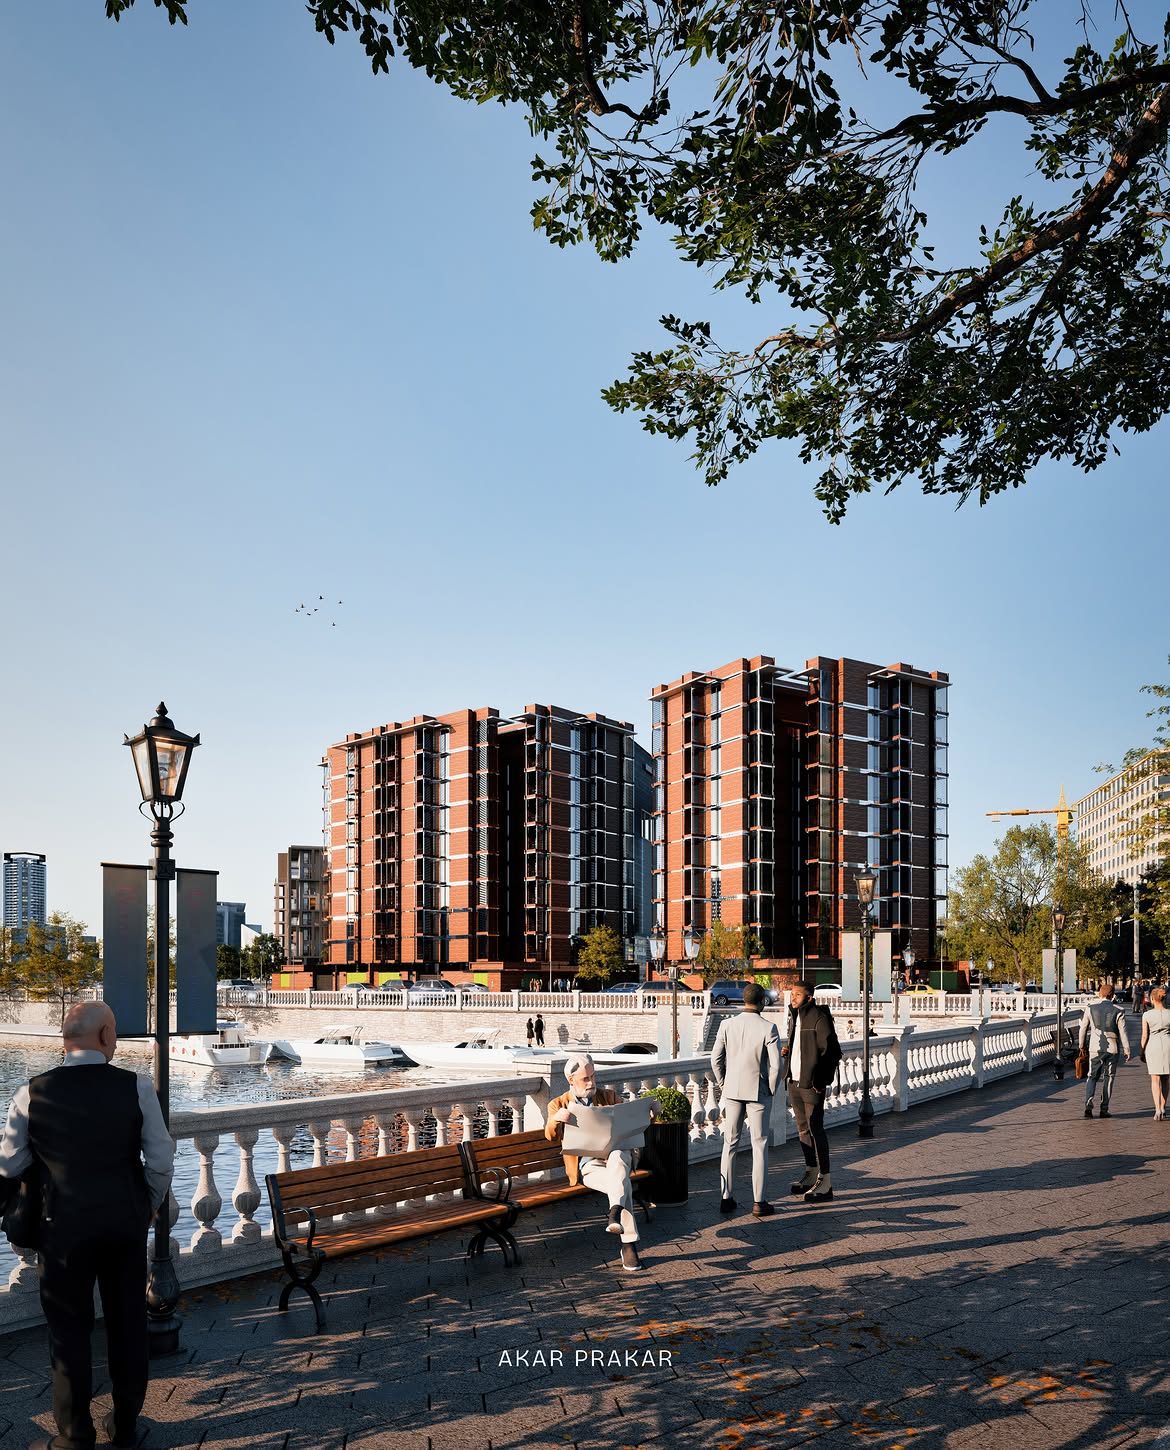
River House

River House
14/
Type
Residential
85,000 sq ft
Size
Under
Construction
STATUS
Kolkata, West Bengal
Project Story
Envisioned as a 55,000 sq. ft. warehouse facility for Patanjali, the project brings together scale, efficiency and functionality within a streamlined industrial framework. The design prioritises uninterrupted operations, efficient storage and movement, and clear service circulation, creating a robust facility where architecture responds directly to the demands of logistics and everyday performance.
DESIGN TEAM
Ar. Naman Jain,
Fazal Mohammad
STATUS
Under Construction
The Brief
The project involved the planning and design of a 55,000 sq. ft. warehouse facility for Patanjali, with the primary requirement of creating a highly functional, efficient and scalable industrial environment. The brief focused on maximising usable storage capacity while ensuring smooth movement of goods, vehicles and personnel across the facility.
The Approach
The planning was driven by operational efficiency, with clear zoning of storage, loading and unloading, circulation and supporting functions. The structural grid and large-span spaces were organised to provide maximum flexibility within the warehouse, while vehicular movement and service access were planned to minimise conflicts and allow efficient day-to-day operations.
The DETAILS
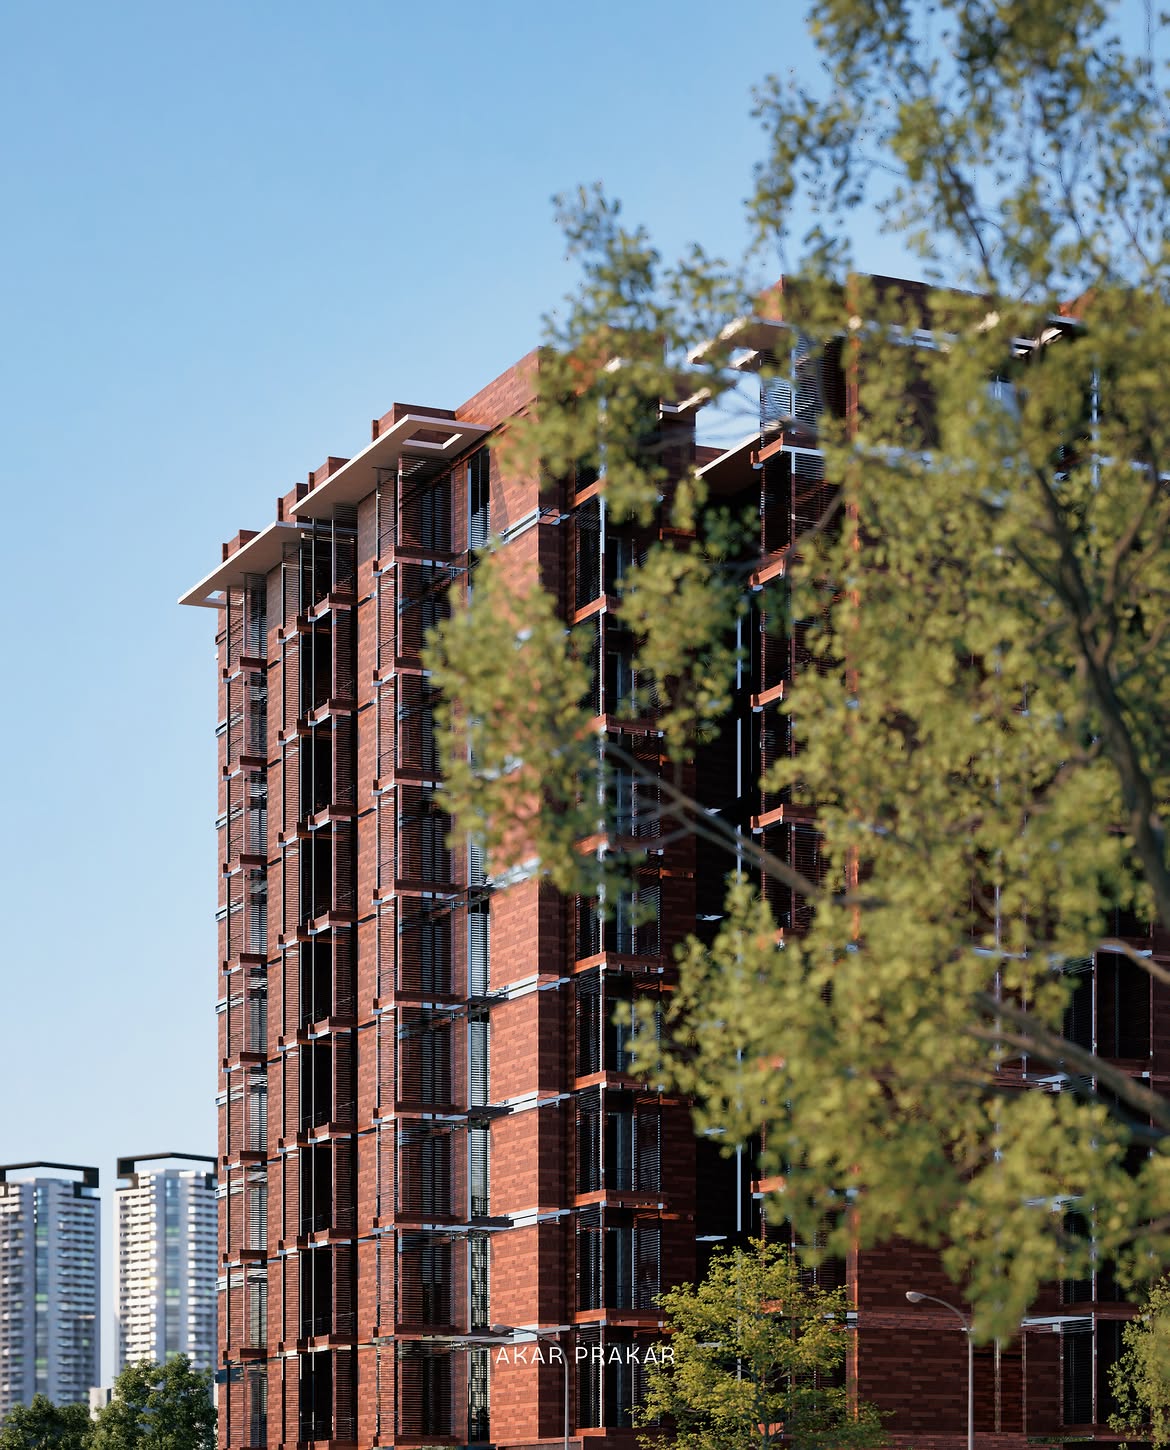
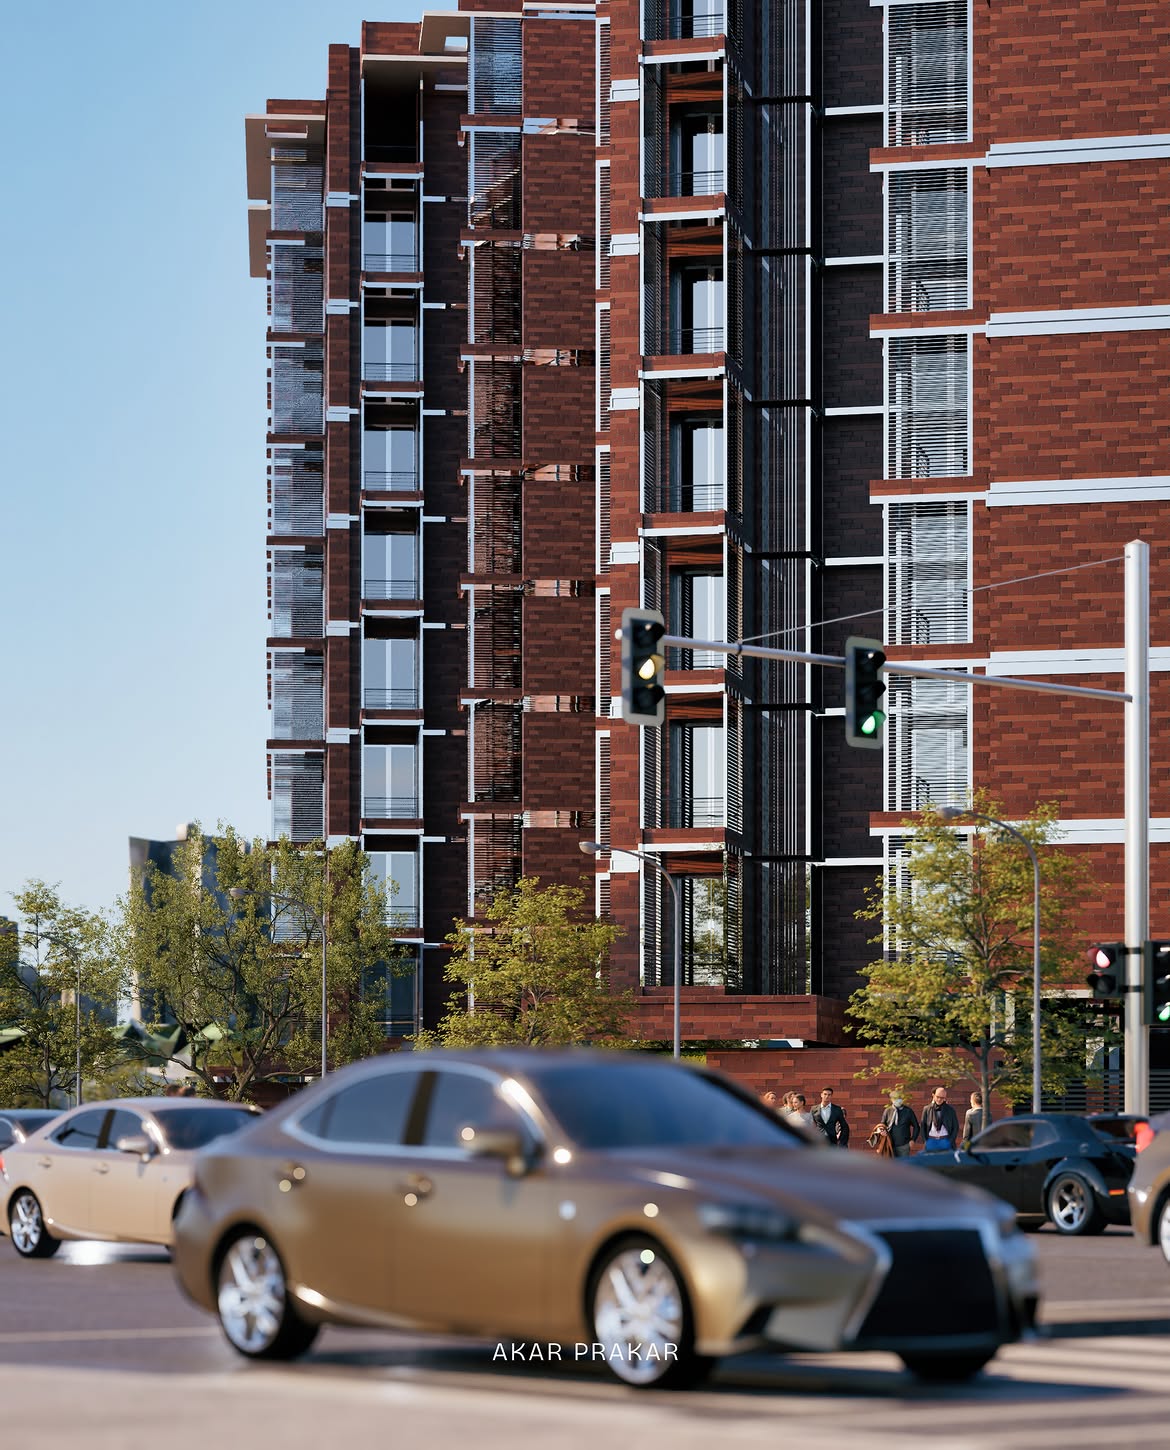
The architectural language is functional and robust, responding directly to the scale and requirements of an industrial facility. Large uninterrupted floor plates, efficient structural spans, high-clearance storage areas and strategically positioned access points define the building. Natural daylight, ventilation, fire and life-safety requirements, service circulation and durable low-maintenance materials were integrated into the overall planning, creating a warehouse designed for long-term operational performance.