Trauma Centre
Conference Hall

Trauma Centre Conference Hall
15/
Type
Institutional
6,500 sq ft
Size
Completed
STATUS
Varanasi, Uttar Pradesh
Project Story
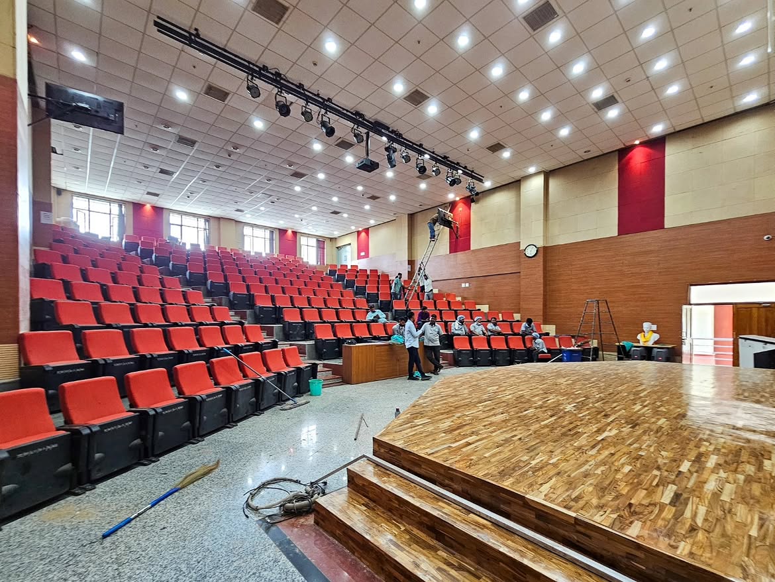
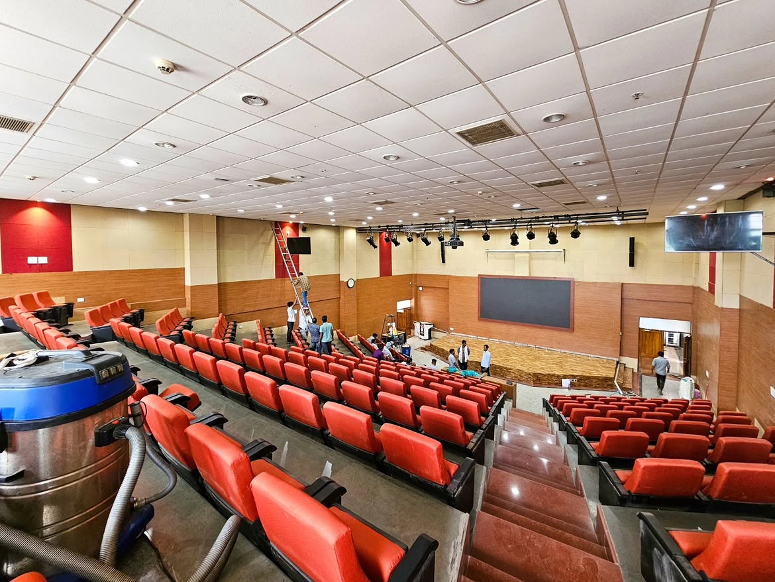
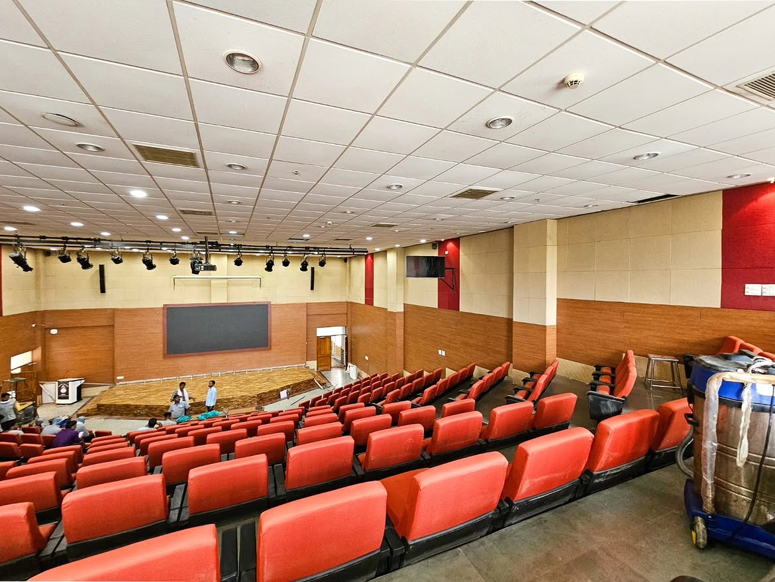
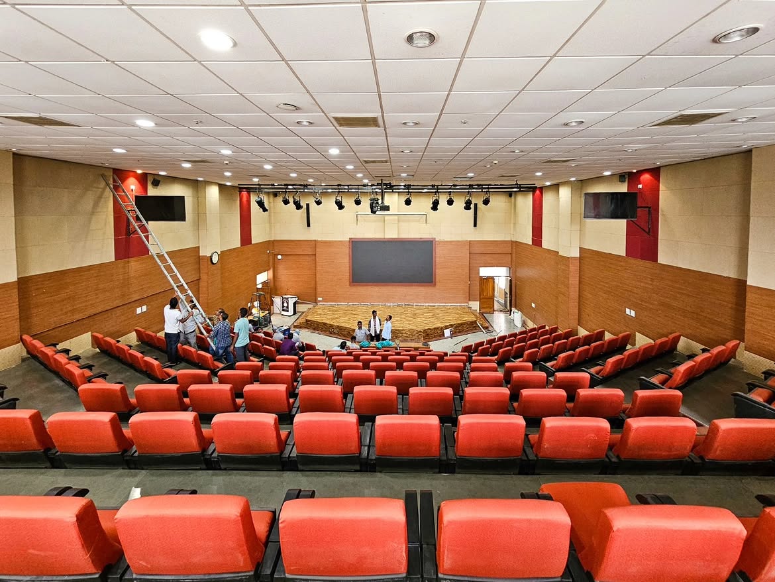
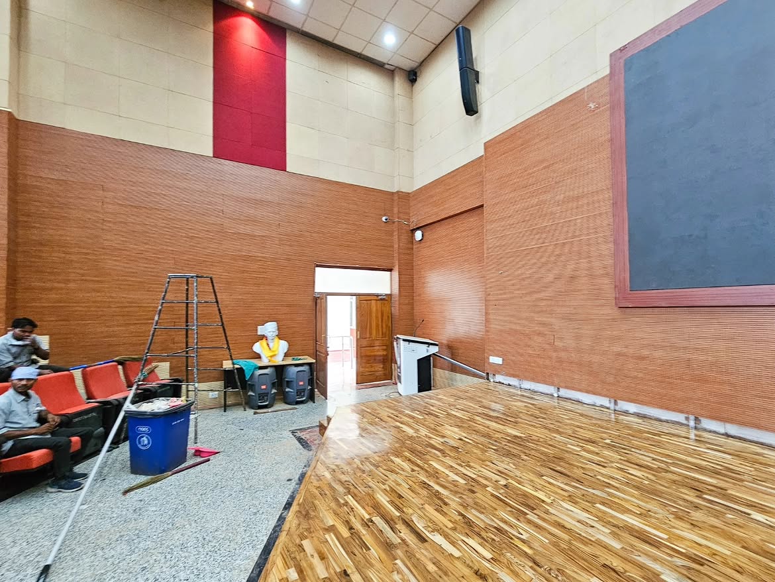
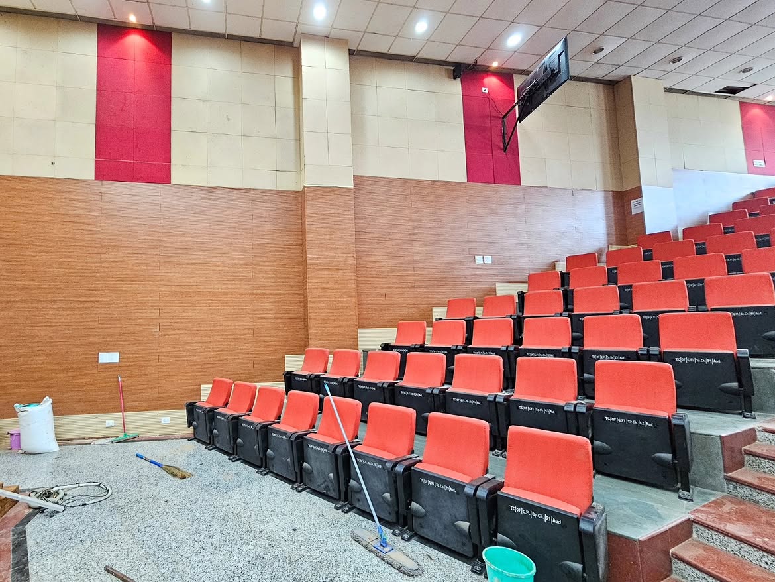
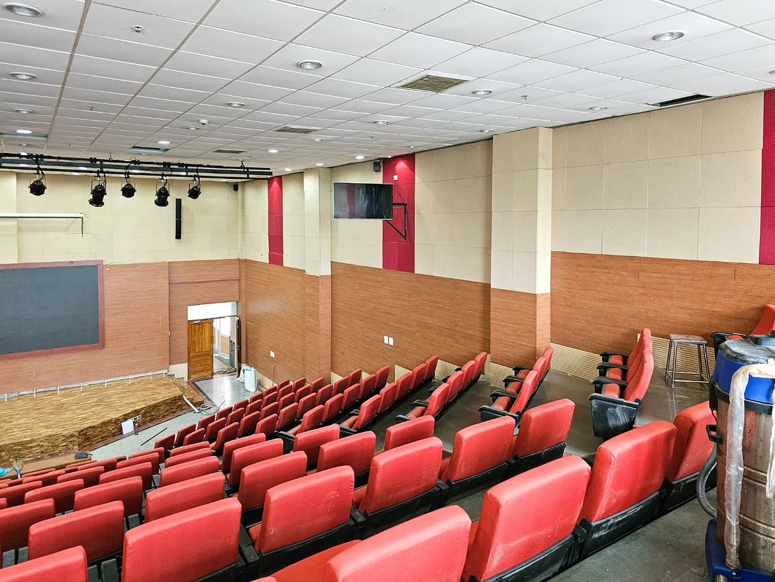
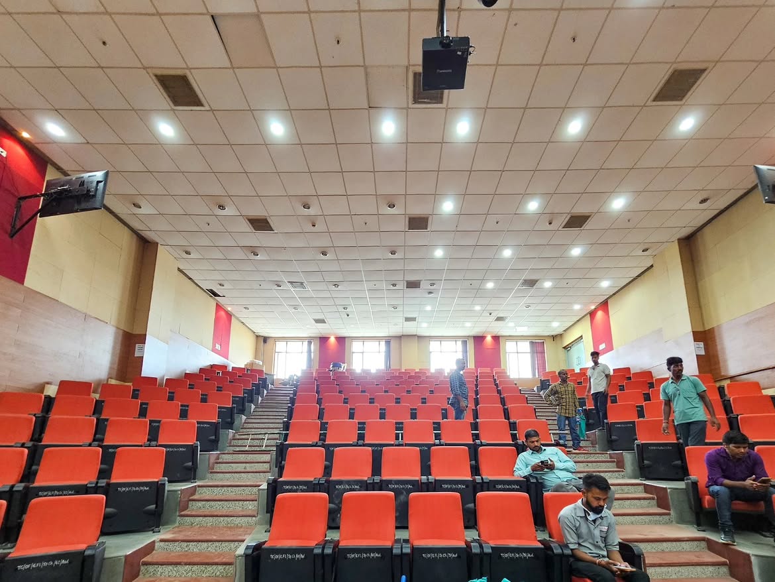
The project involved the refurbishment and upgradation of an existing institutional auditorium, with the objective of improving its functionality, visual character and overall user experience while retaining the existing stepped seating configuration. The intervention focused on renewing the stage, wall finishes and key interior elements to give the auditorium a more cohesive and refined identity.
DESIGN TEAM
Ar. Naman Jain,
Fazal Mohammad
STATUS
Completed
The Brief
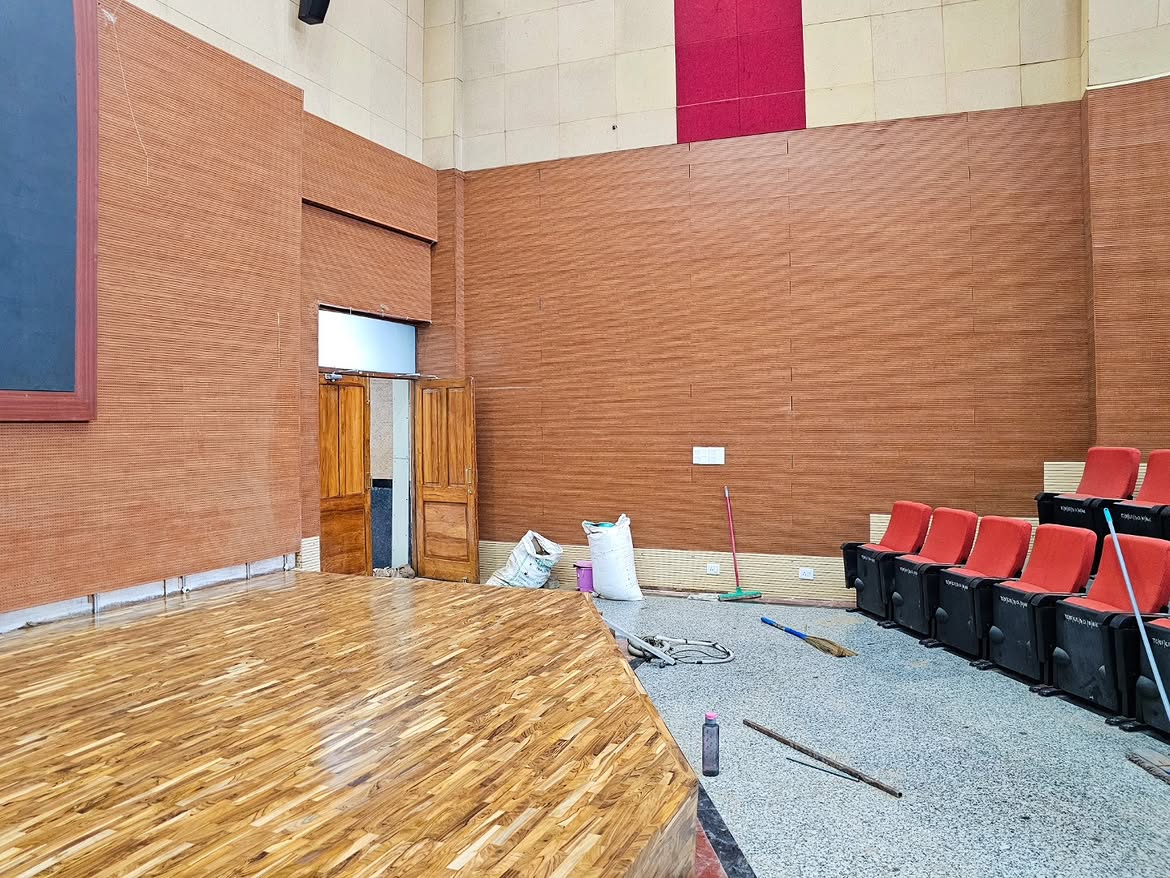
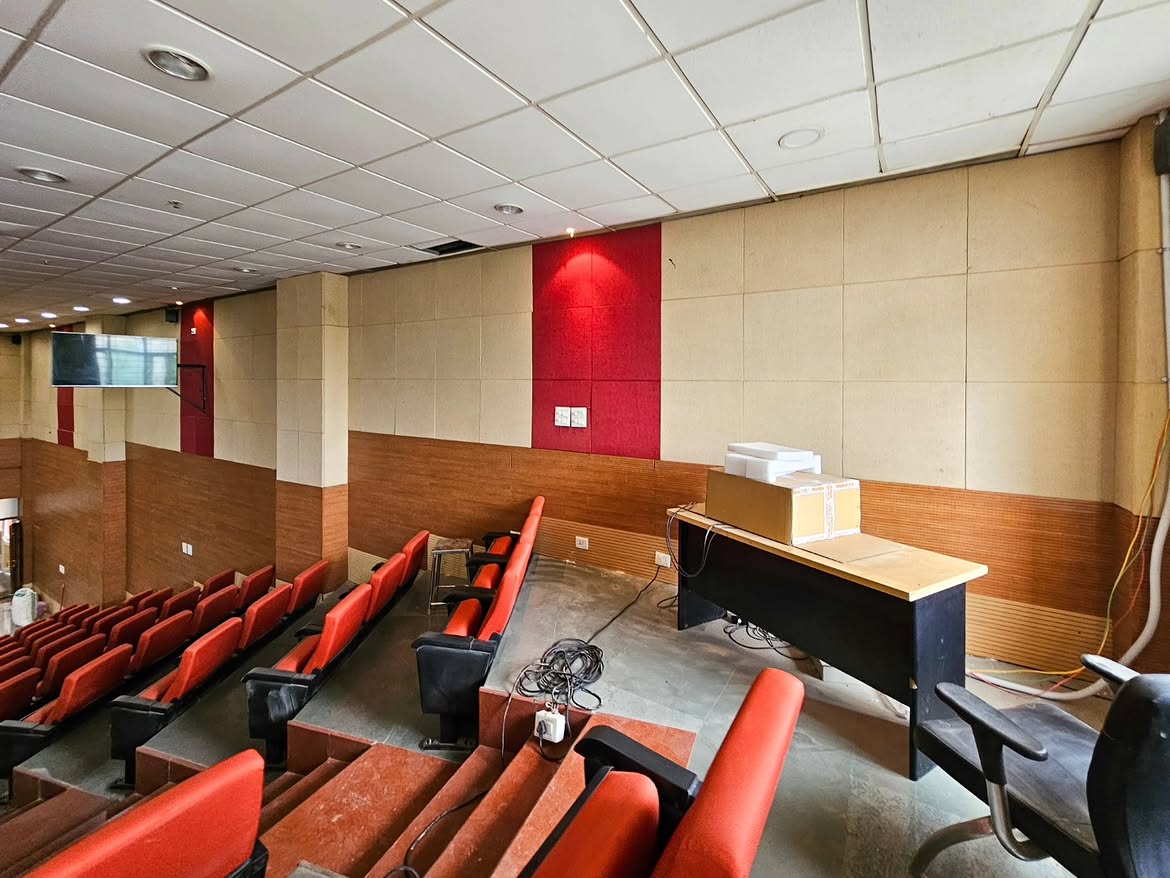
The refurbishment reimagines an existing institutional auditorium through a series of focused architectural interventions rather than a complete overhaul. Working with the existing seating and spatial geometry, the design introduces a renewed stage, warm timber finishes and integrated acoustic treatments to create a more unified environment. Red accents connect the new interventions with the existing seating, while upgrades to lighting, audiovisual and technical elements support the auditorium's evolving functional requirements.
The Approach
The design works with the existing auditorium rather than completely transforming its established framework. The stepped seating and primary spatial organisation are retained, while targeted interventions strengthen the stage as the focal point and bring greater consistency to the surrounding surfaces. Acoustic performance, visibility, durability and ease of maintenance remain central to the refurbishment strategy.
The DETAILS
Warm timber-toned wall surfaces establish continuity around the auditorium and complement the existing red seating. Acoustic wall panels are integrated across the upper portions of the walls, with red vertical accents introducing rhythm and reinforcing the auditorium's existing palette. The stage is finished in timber and carefully defined against the surrounding flooring, while the existing suspended ceiling, lighting, audiovisual systems and technical infrastructure are coordinated with the renewed interior.